Leave a Message

Thank you for your message. I'll be in touch with you shortly.

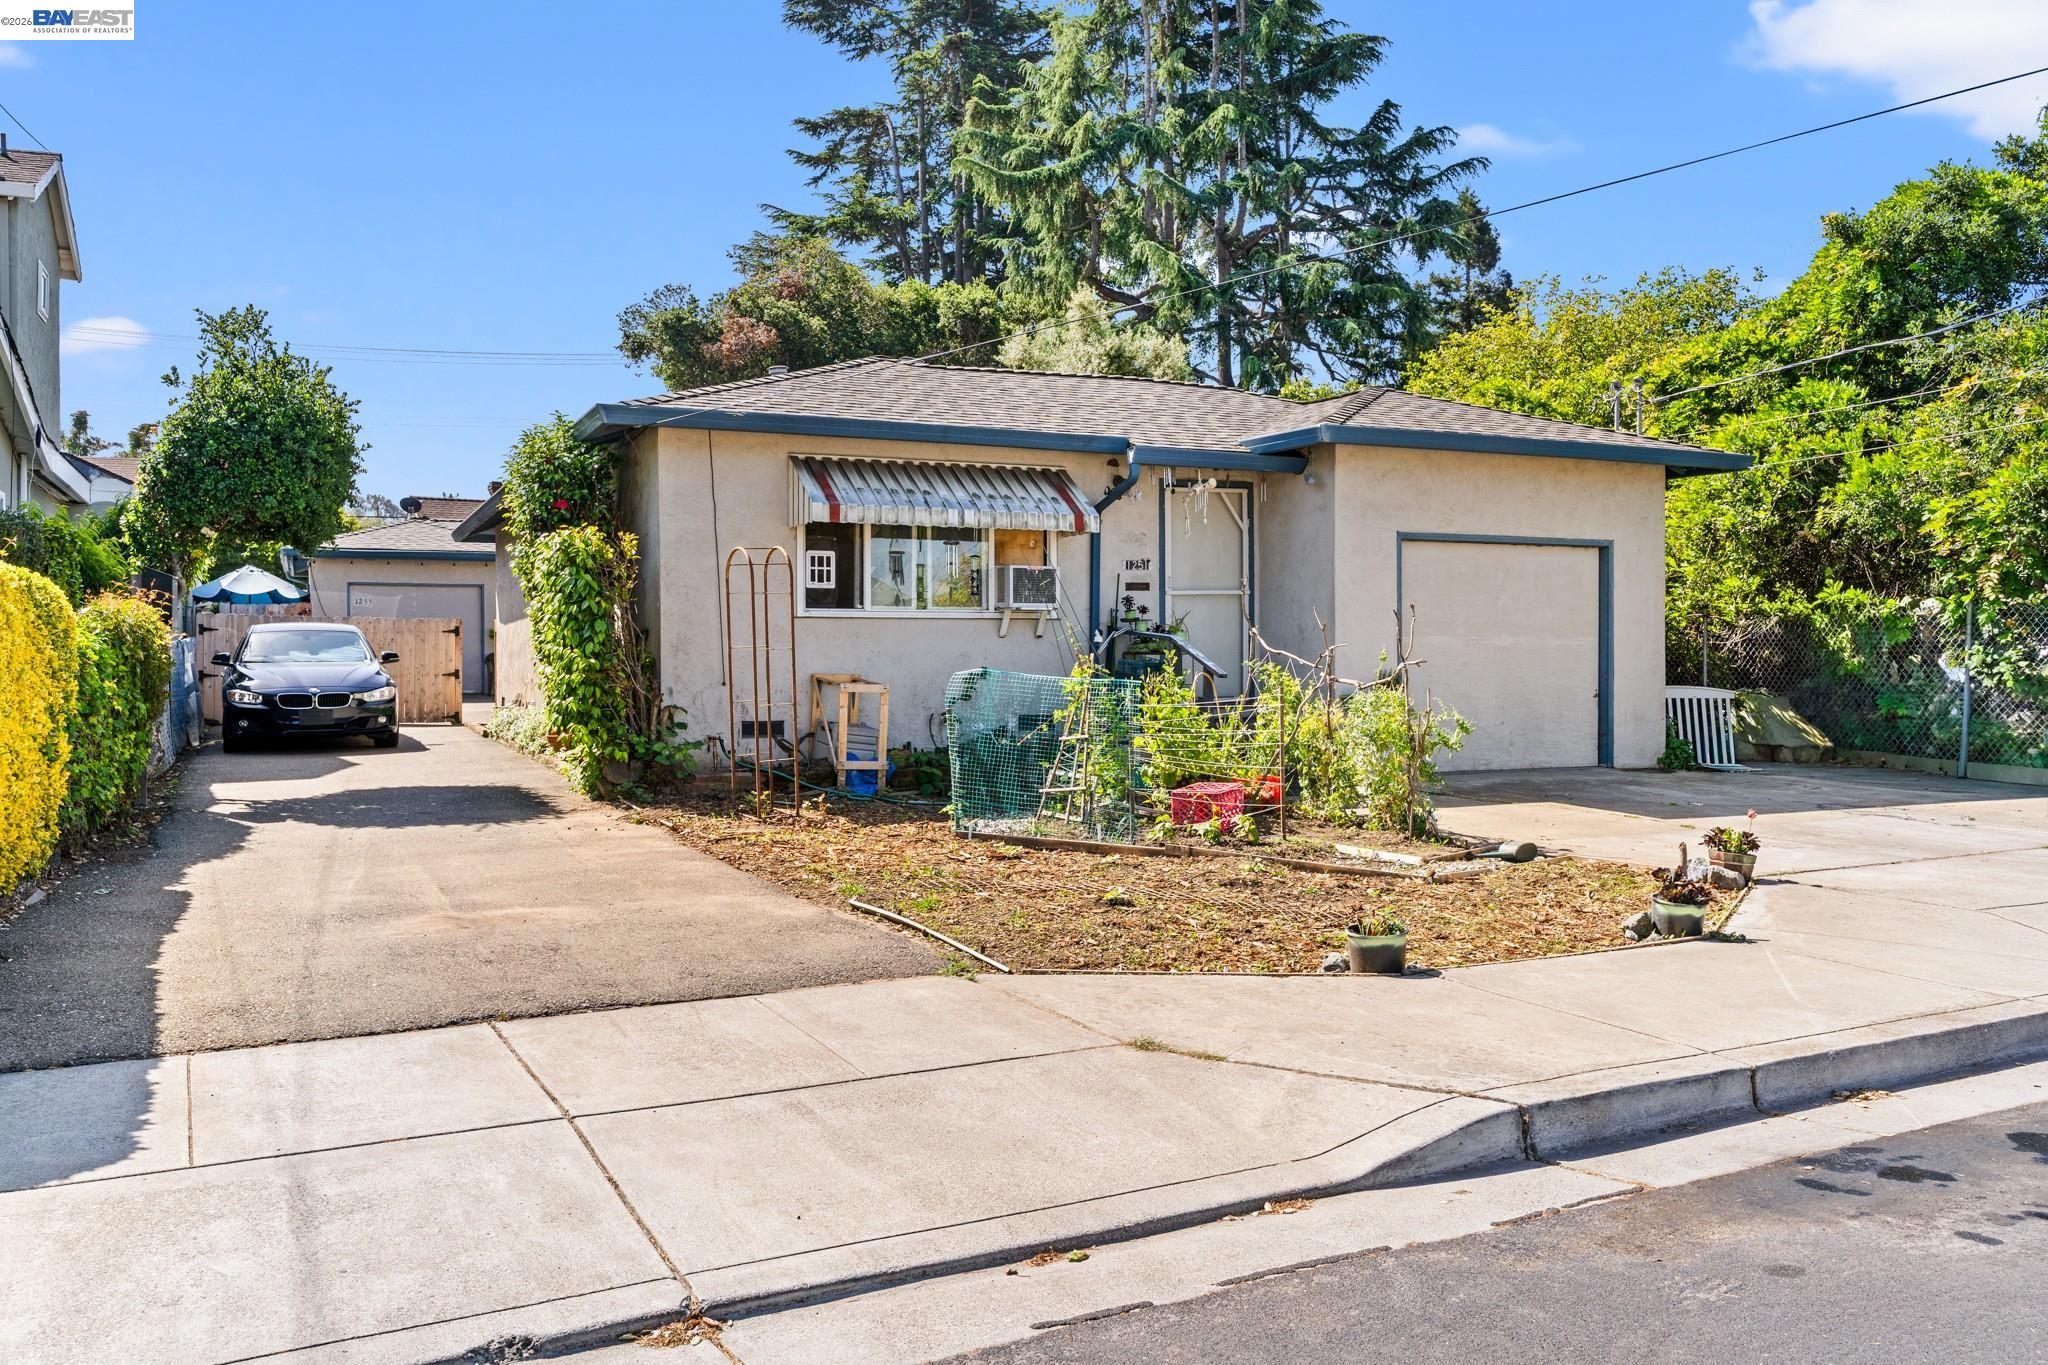
Single-story home with an attached garage, driveway, striped awning, and small front garden.
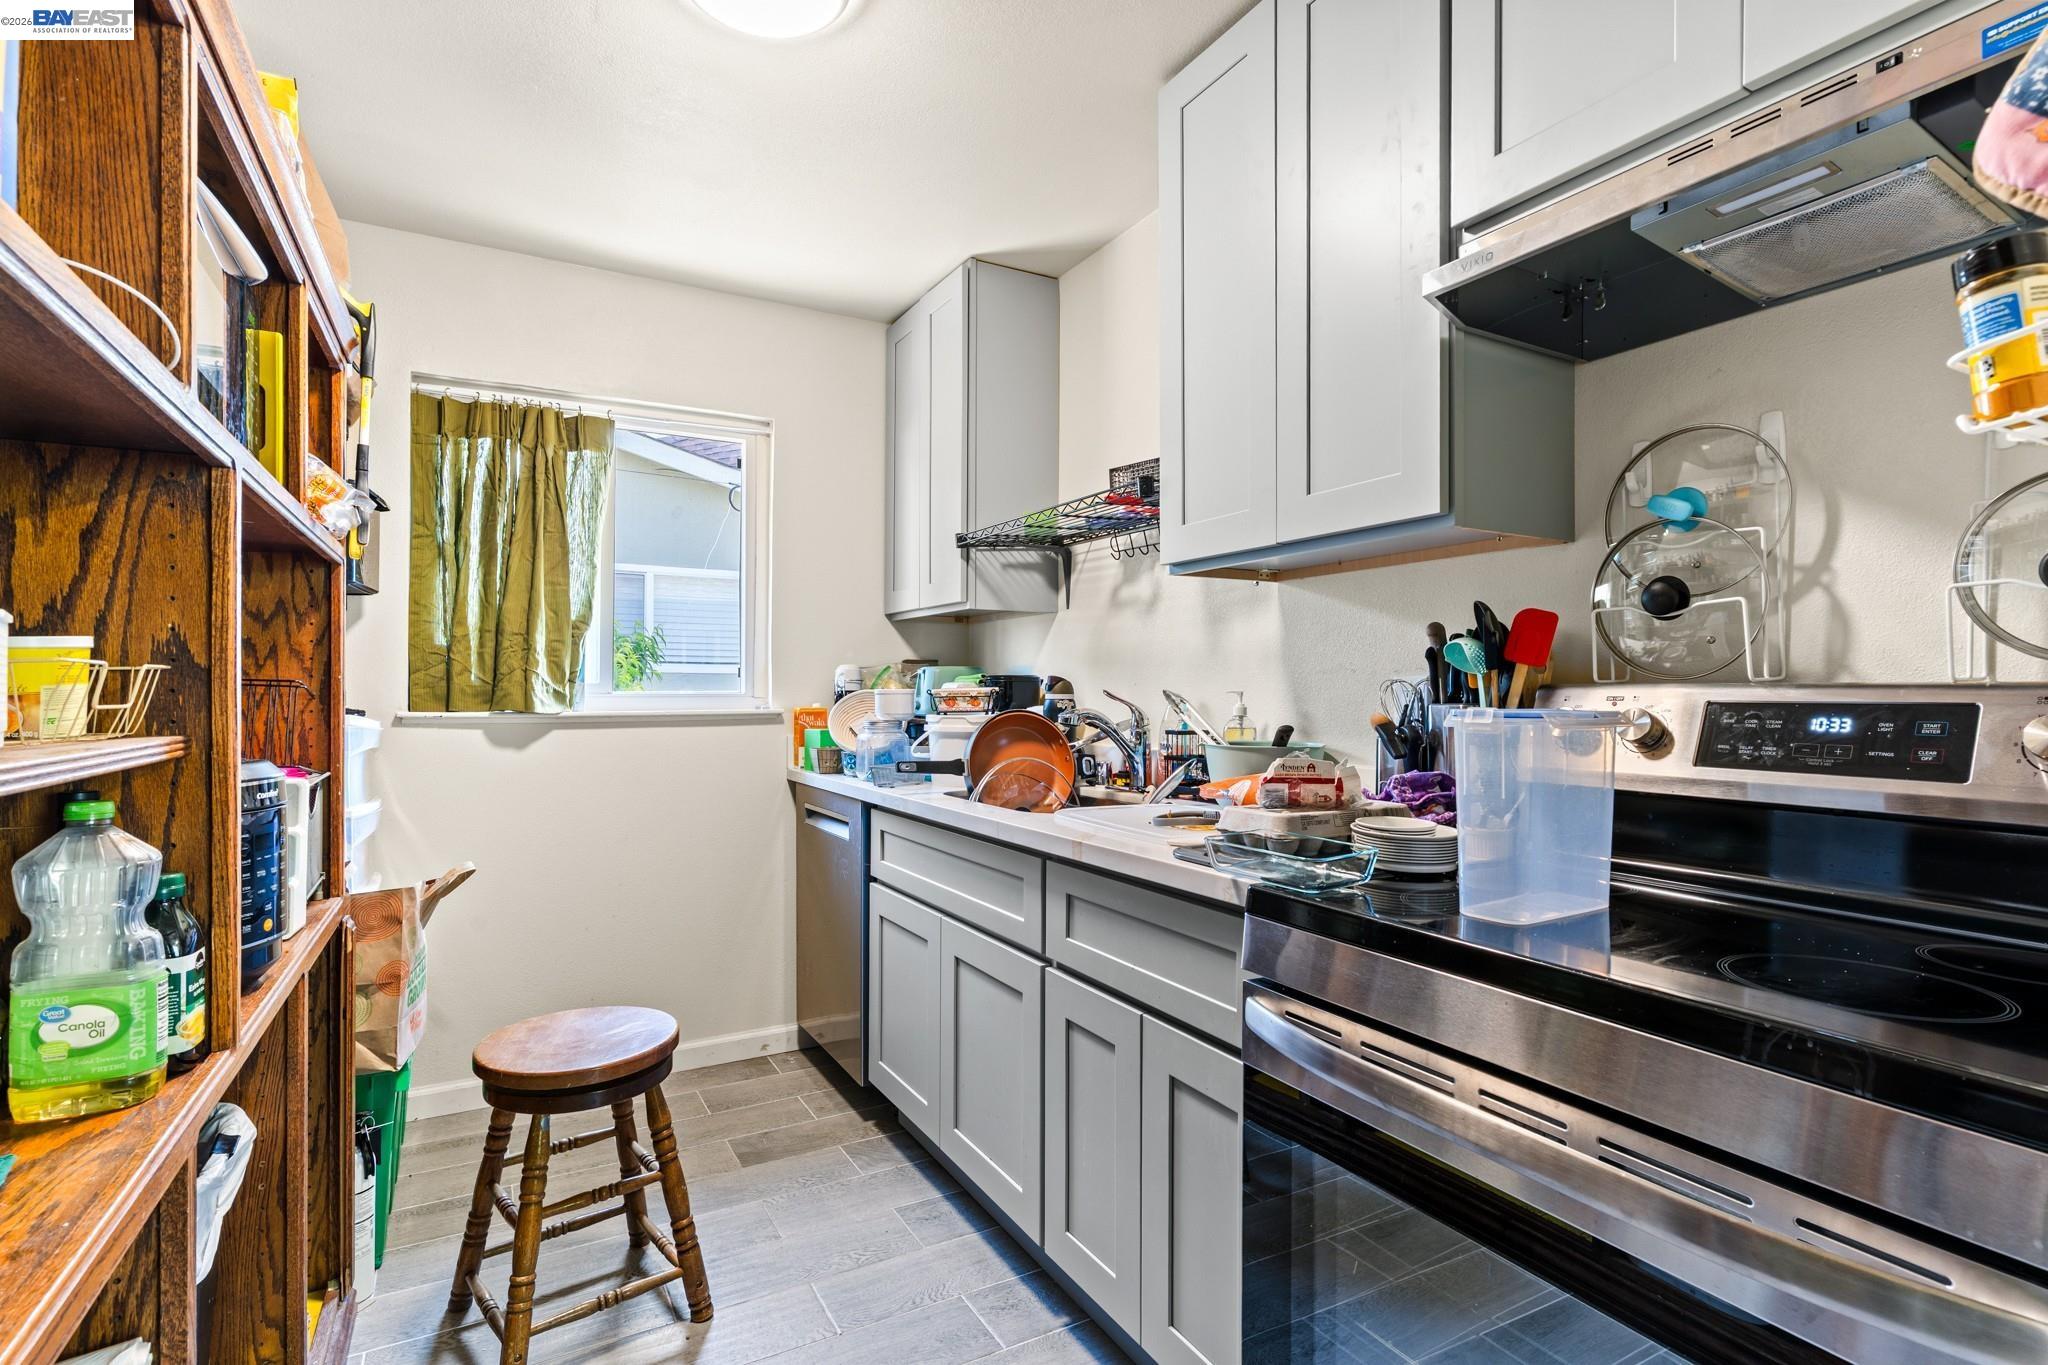
Kitchen with gray cabinets, stainless steel range, tiled floor, and crowded counters beside a curtained window.
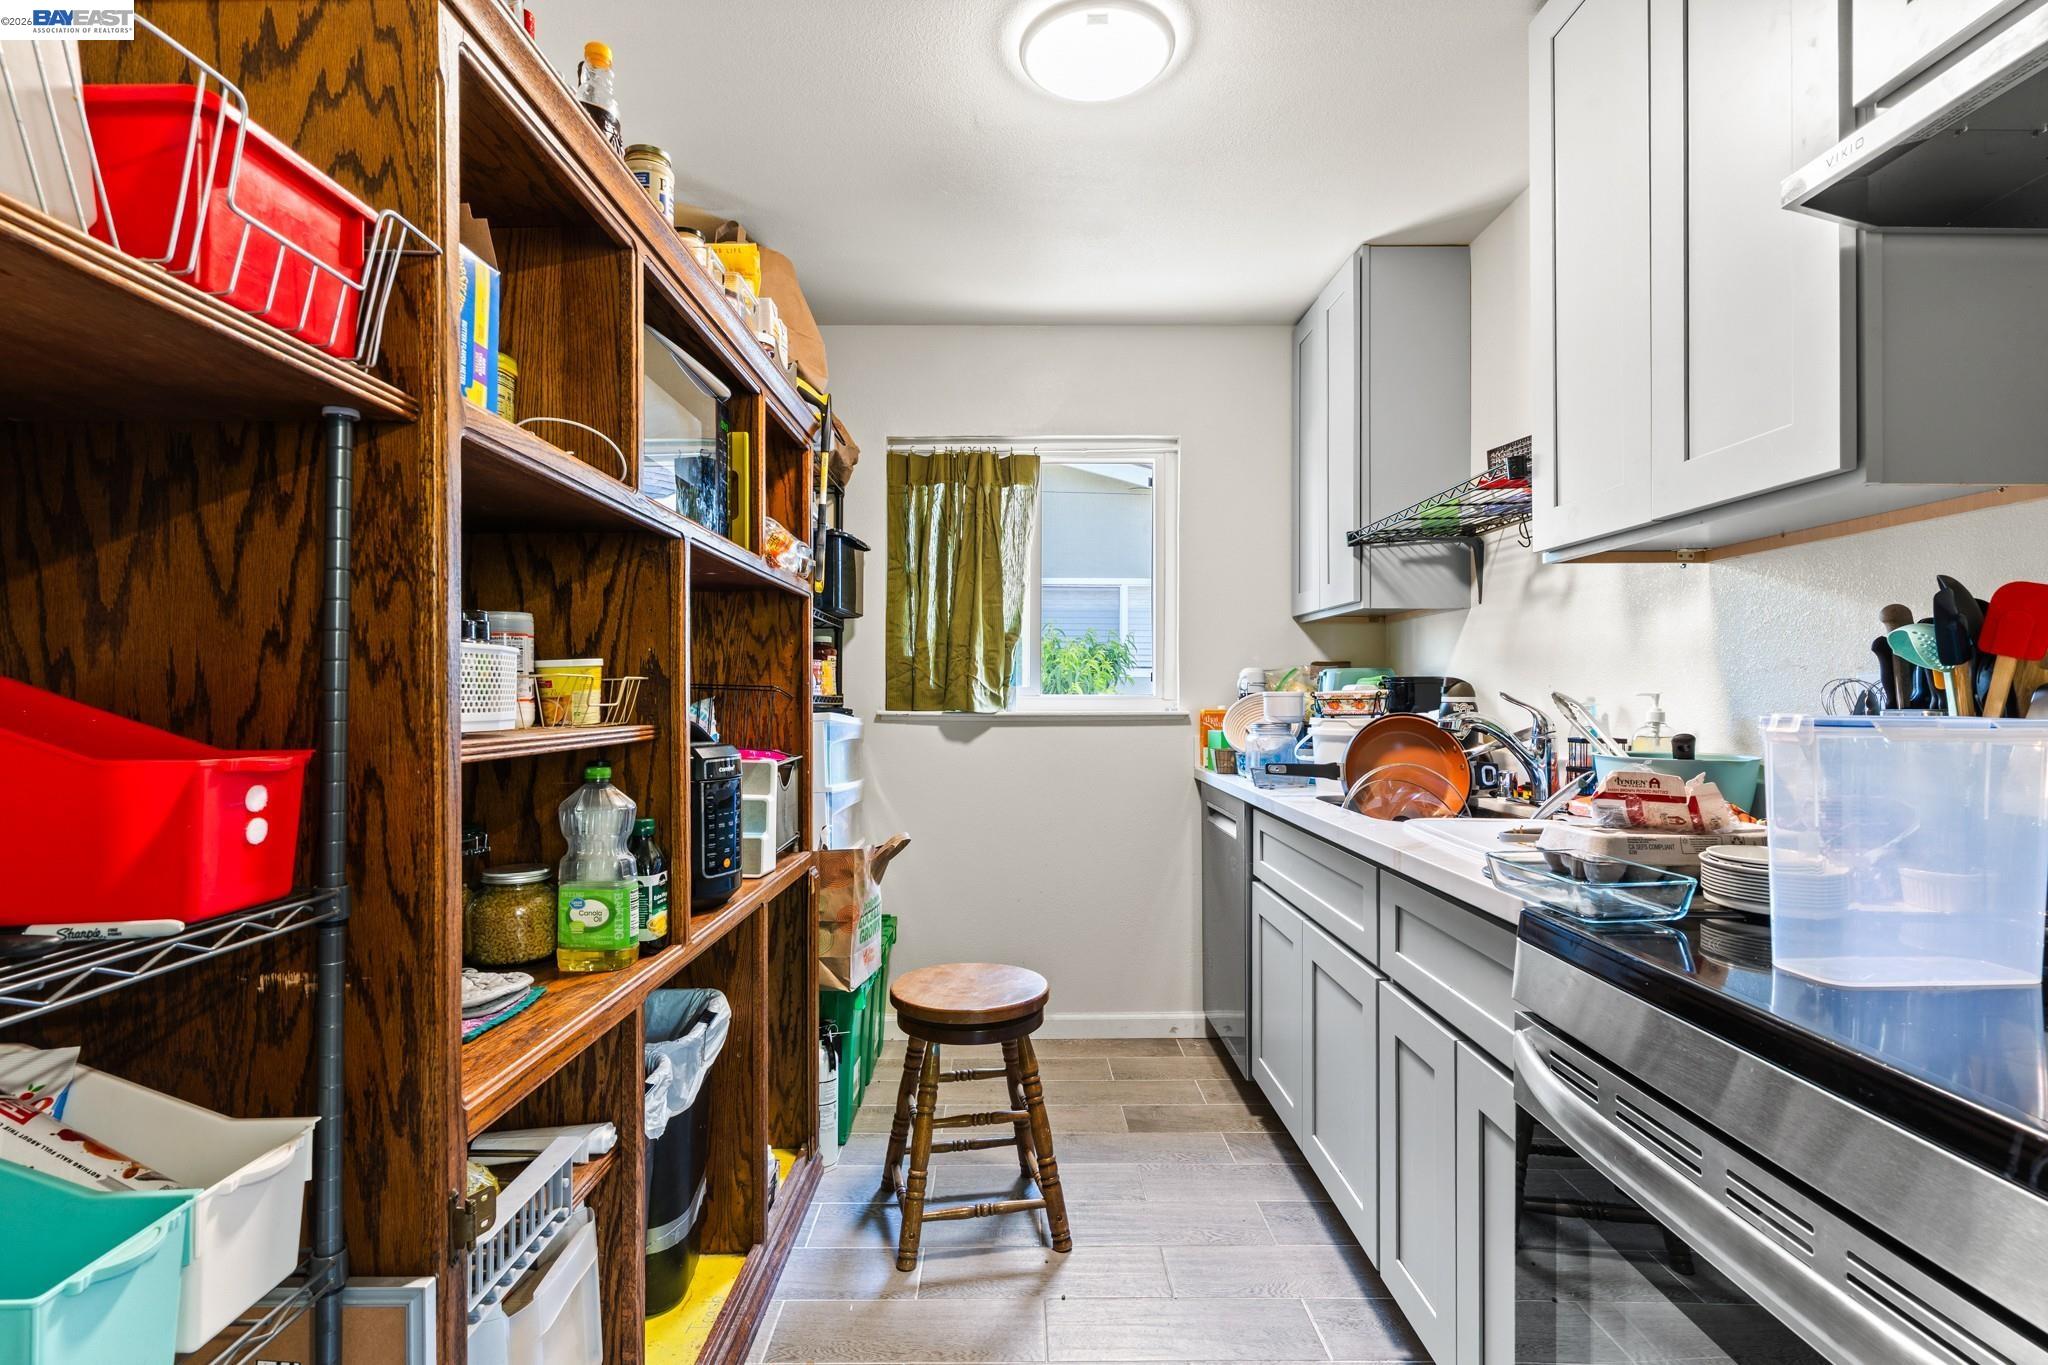
Narrow kitchen with white cabinets, crowded counters, and floor-to-ceiling wooden pantry shelves.
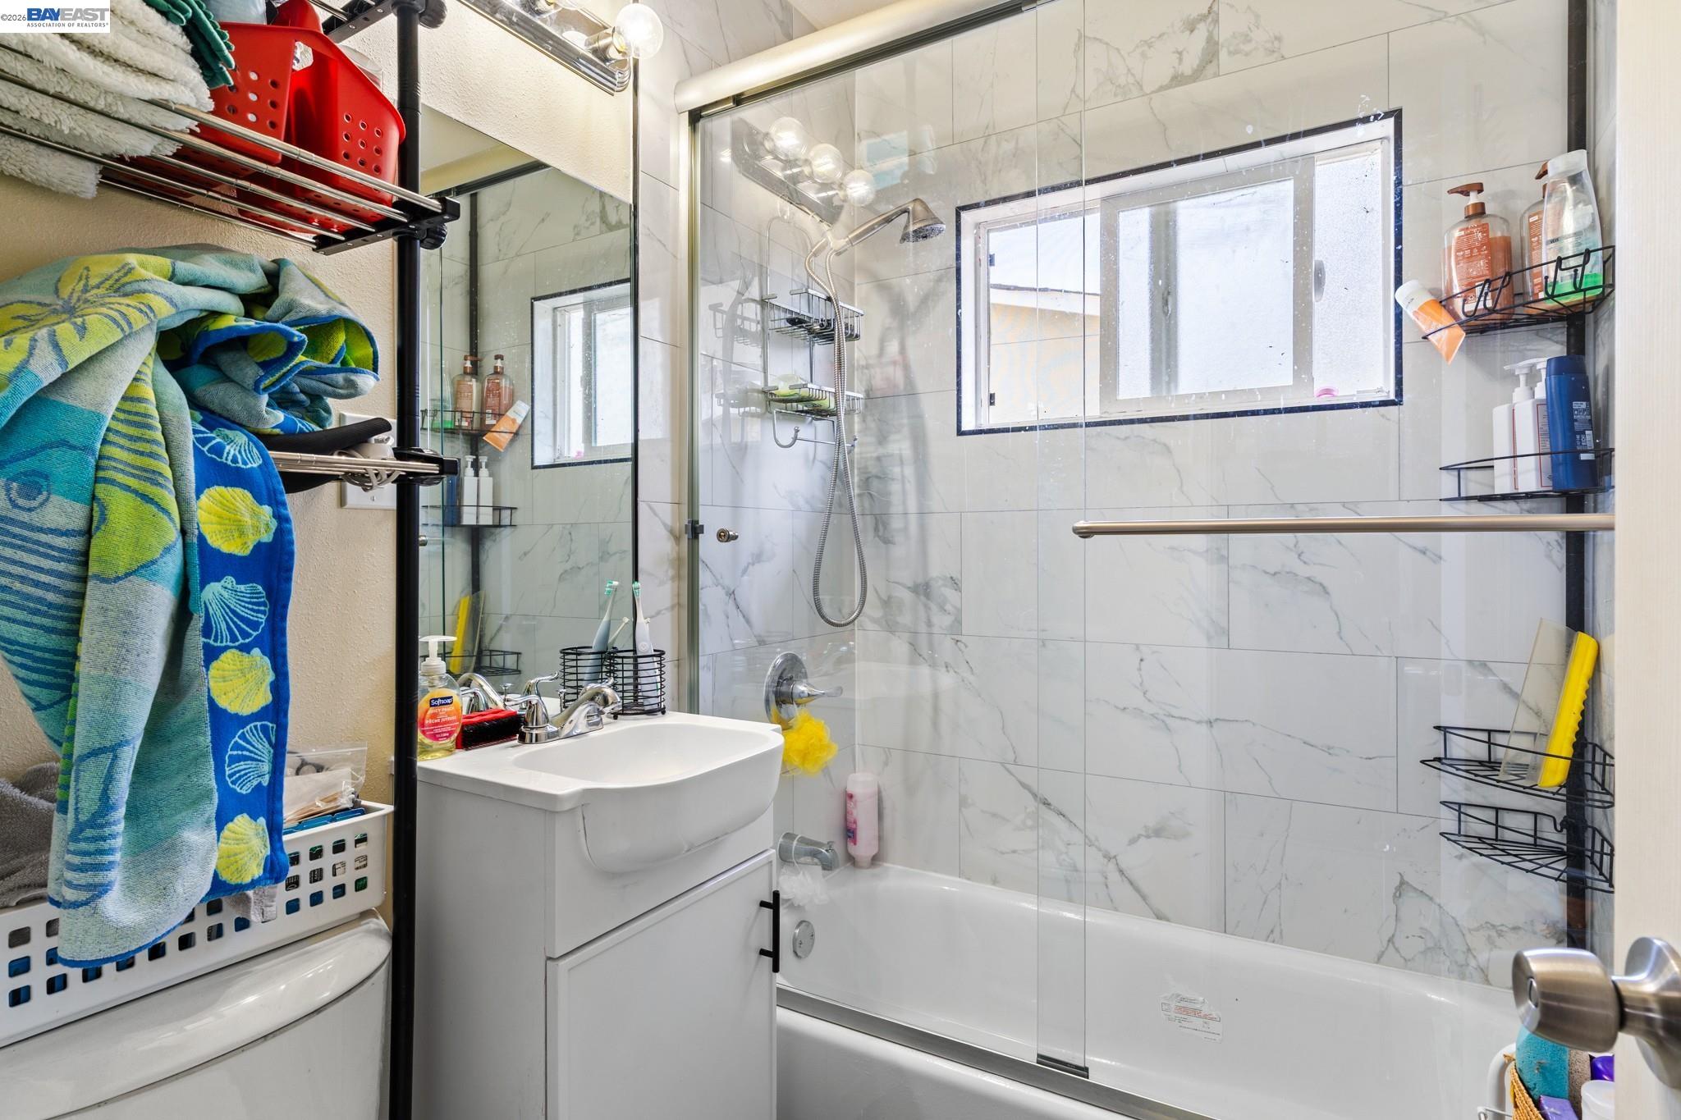
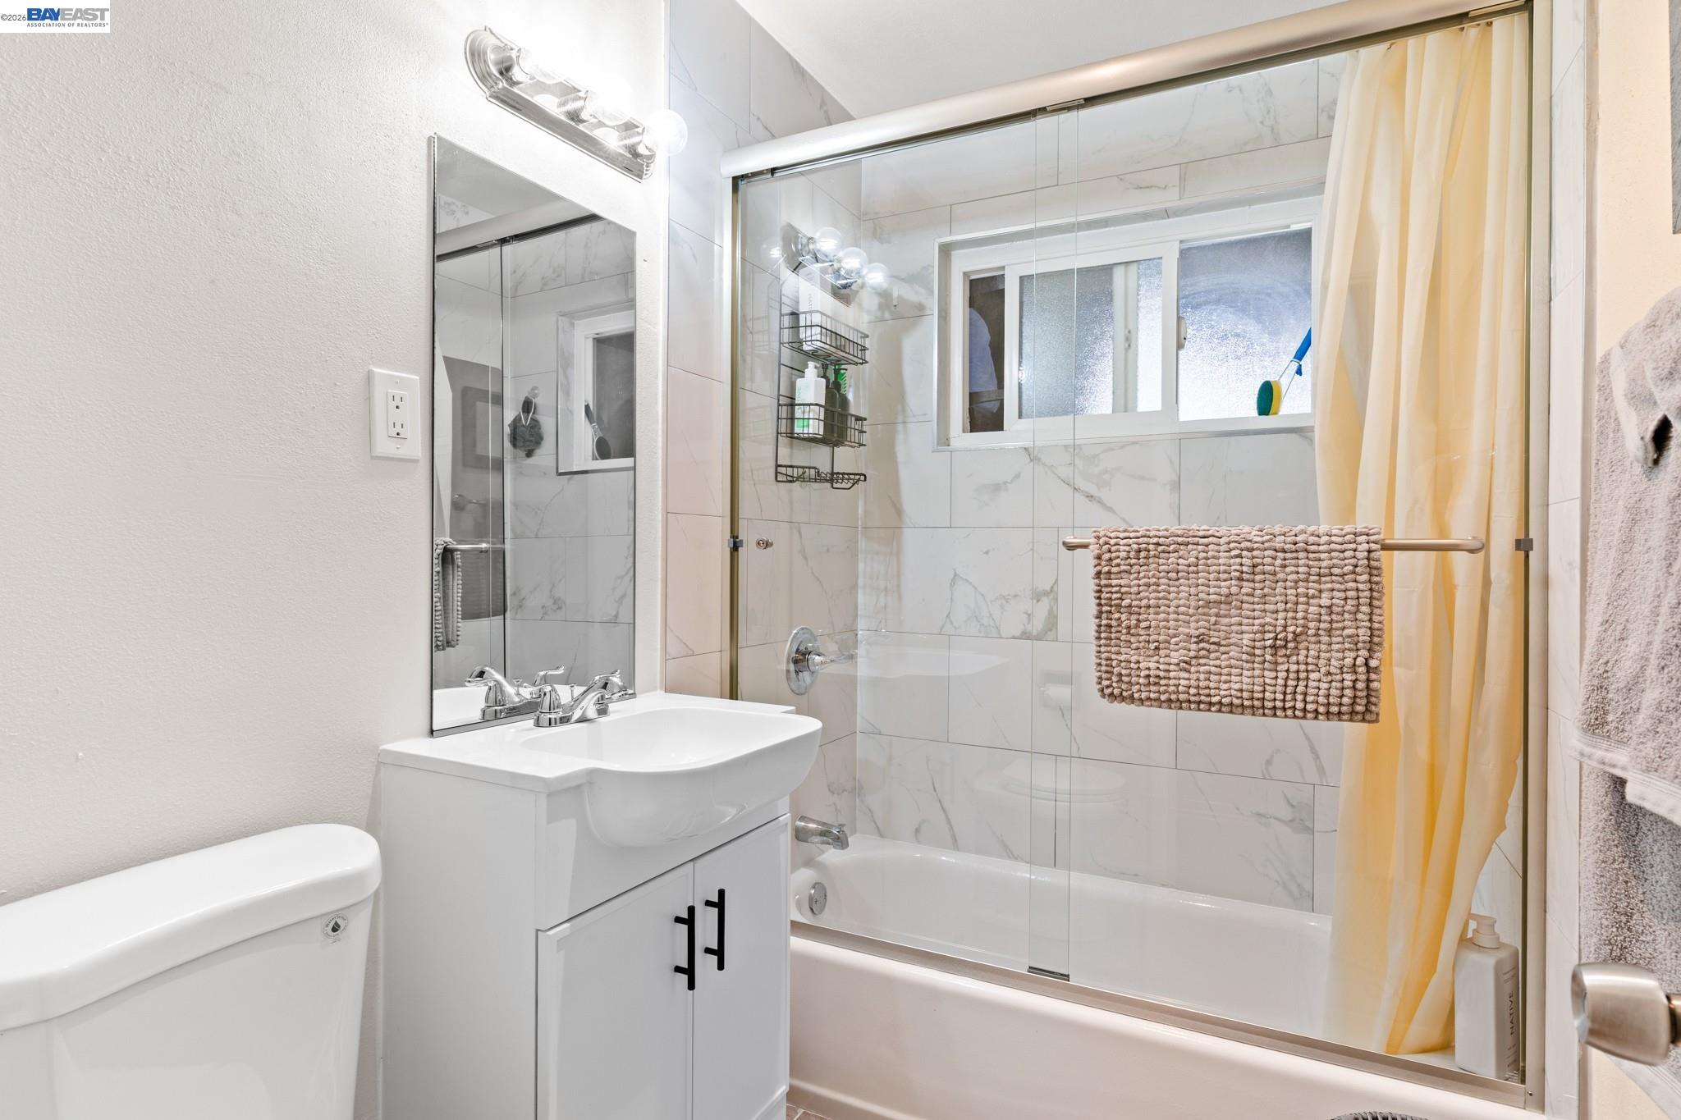
Bathroom with a glass-enclosed tub, marble-look tile, window, and white vanity.
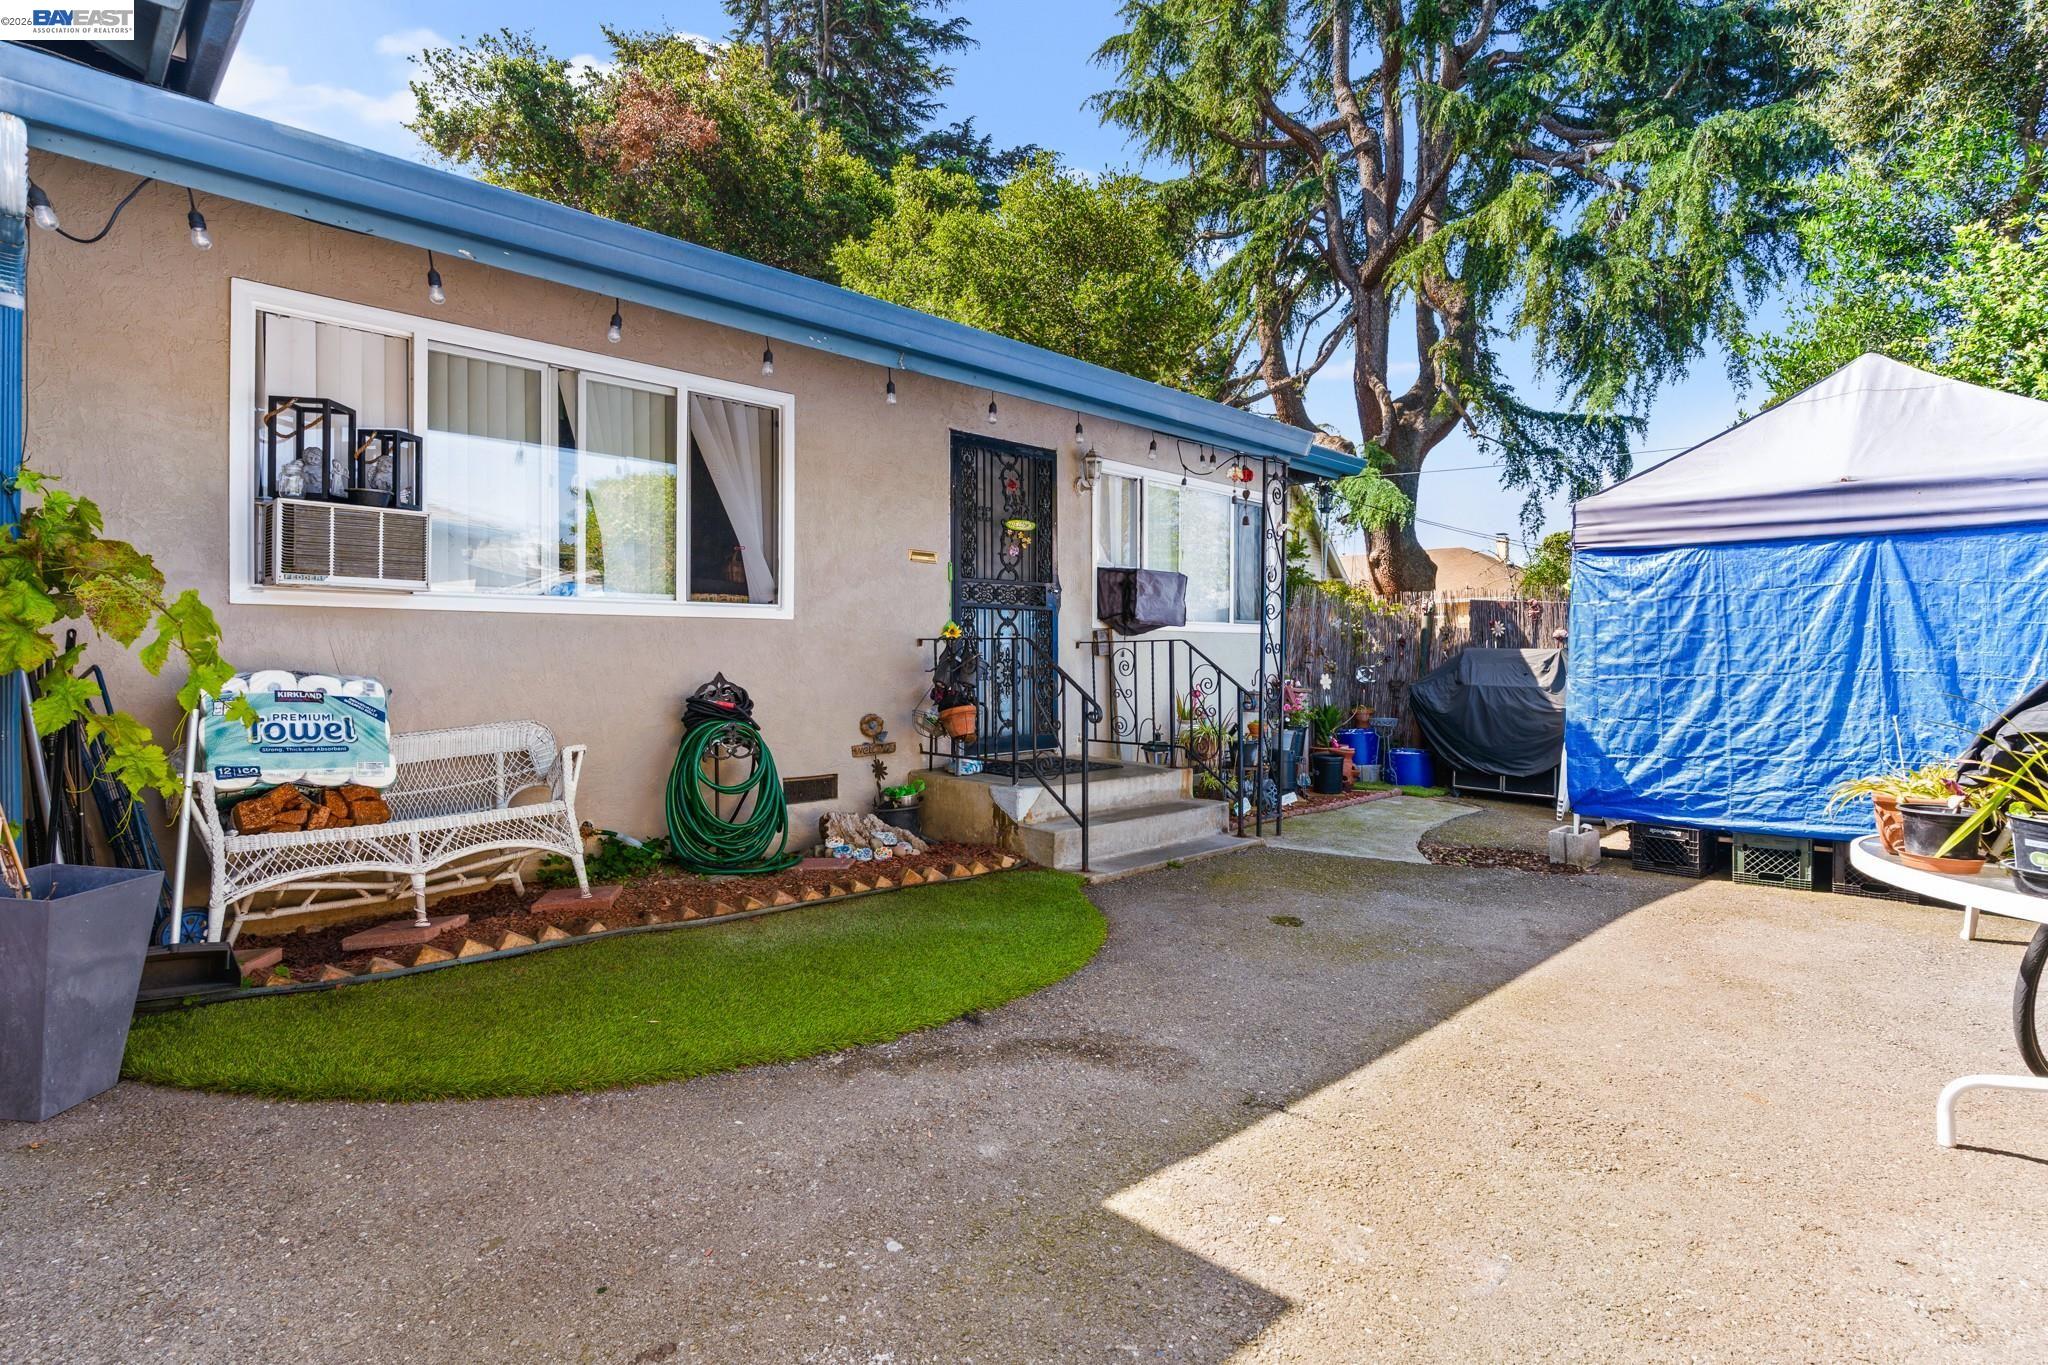
Single-story home beside a paved backyard with a small lawn and large blue-and-white canopy.
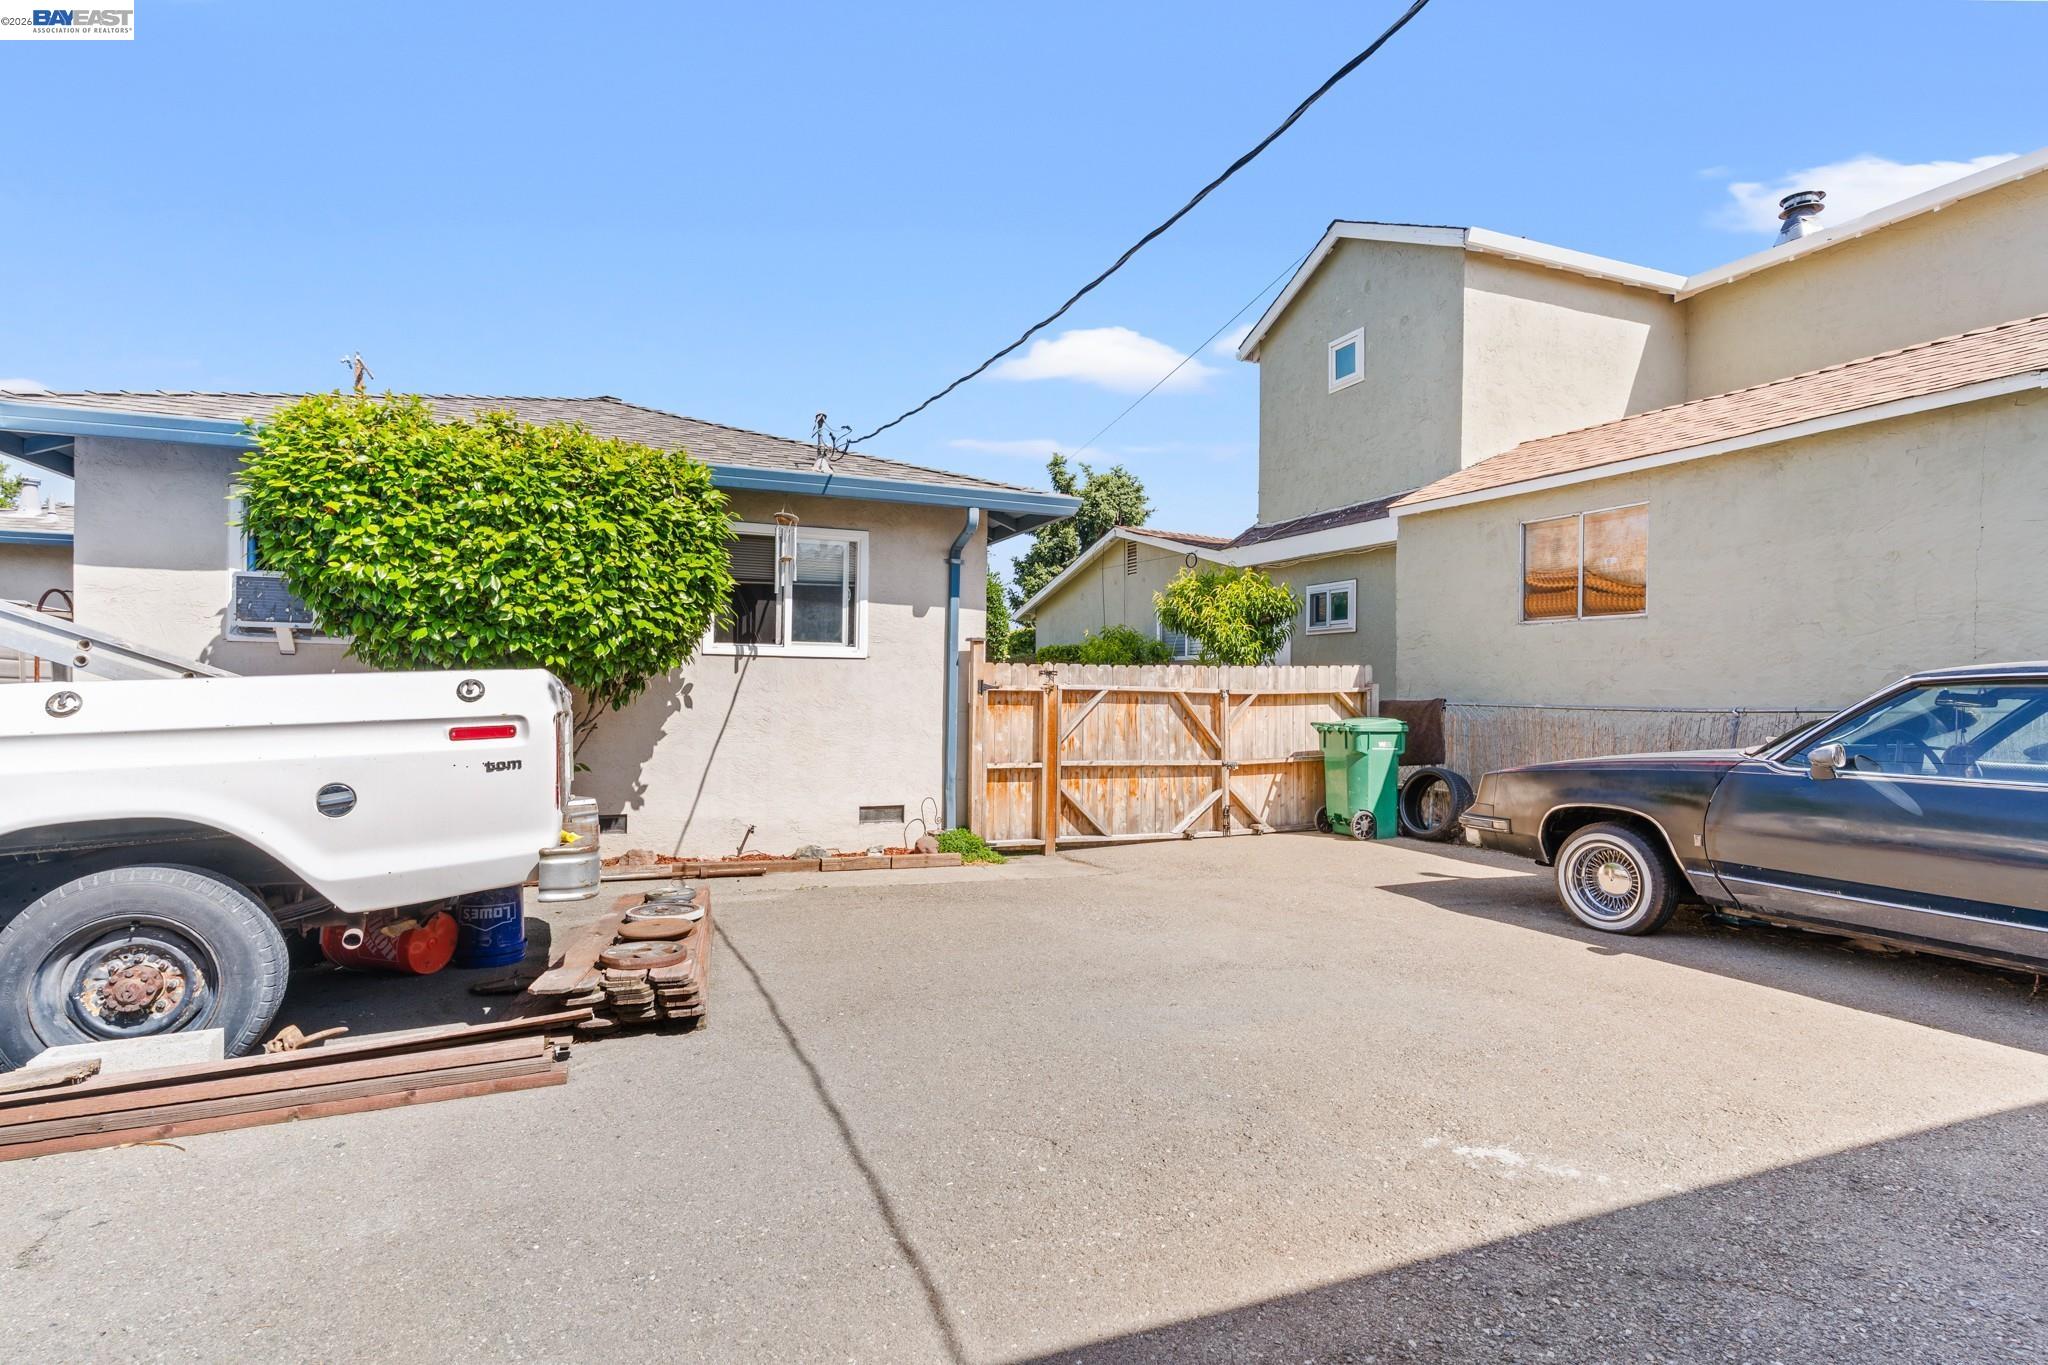
Paved driveway between homes, with a wooden gate, trimmed tree, and parked vehicles.
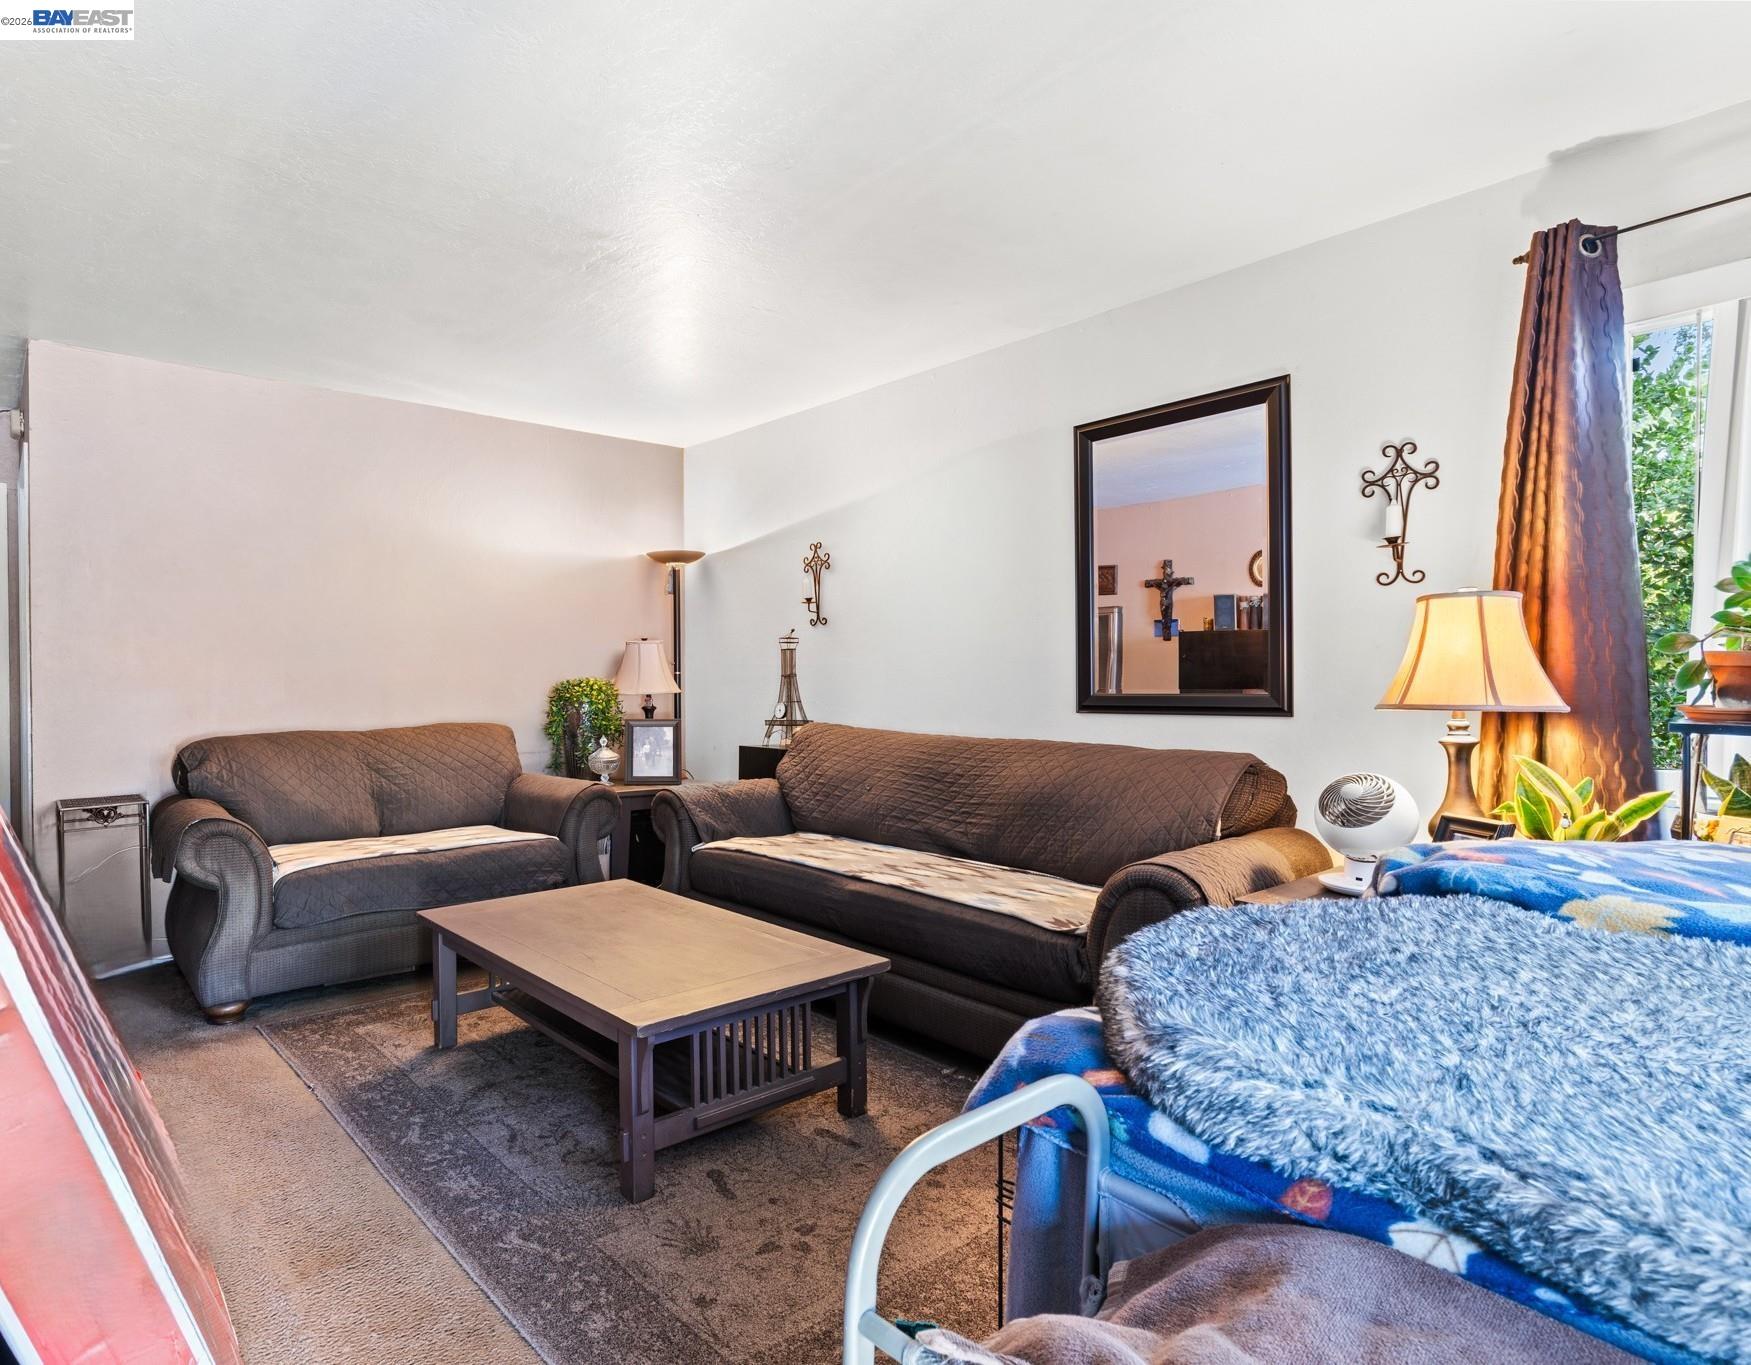
Furnished living room with two dark sofas, a coffee table, and a bright window.
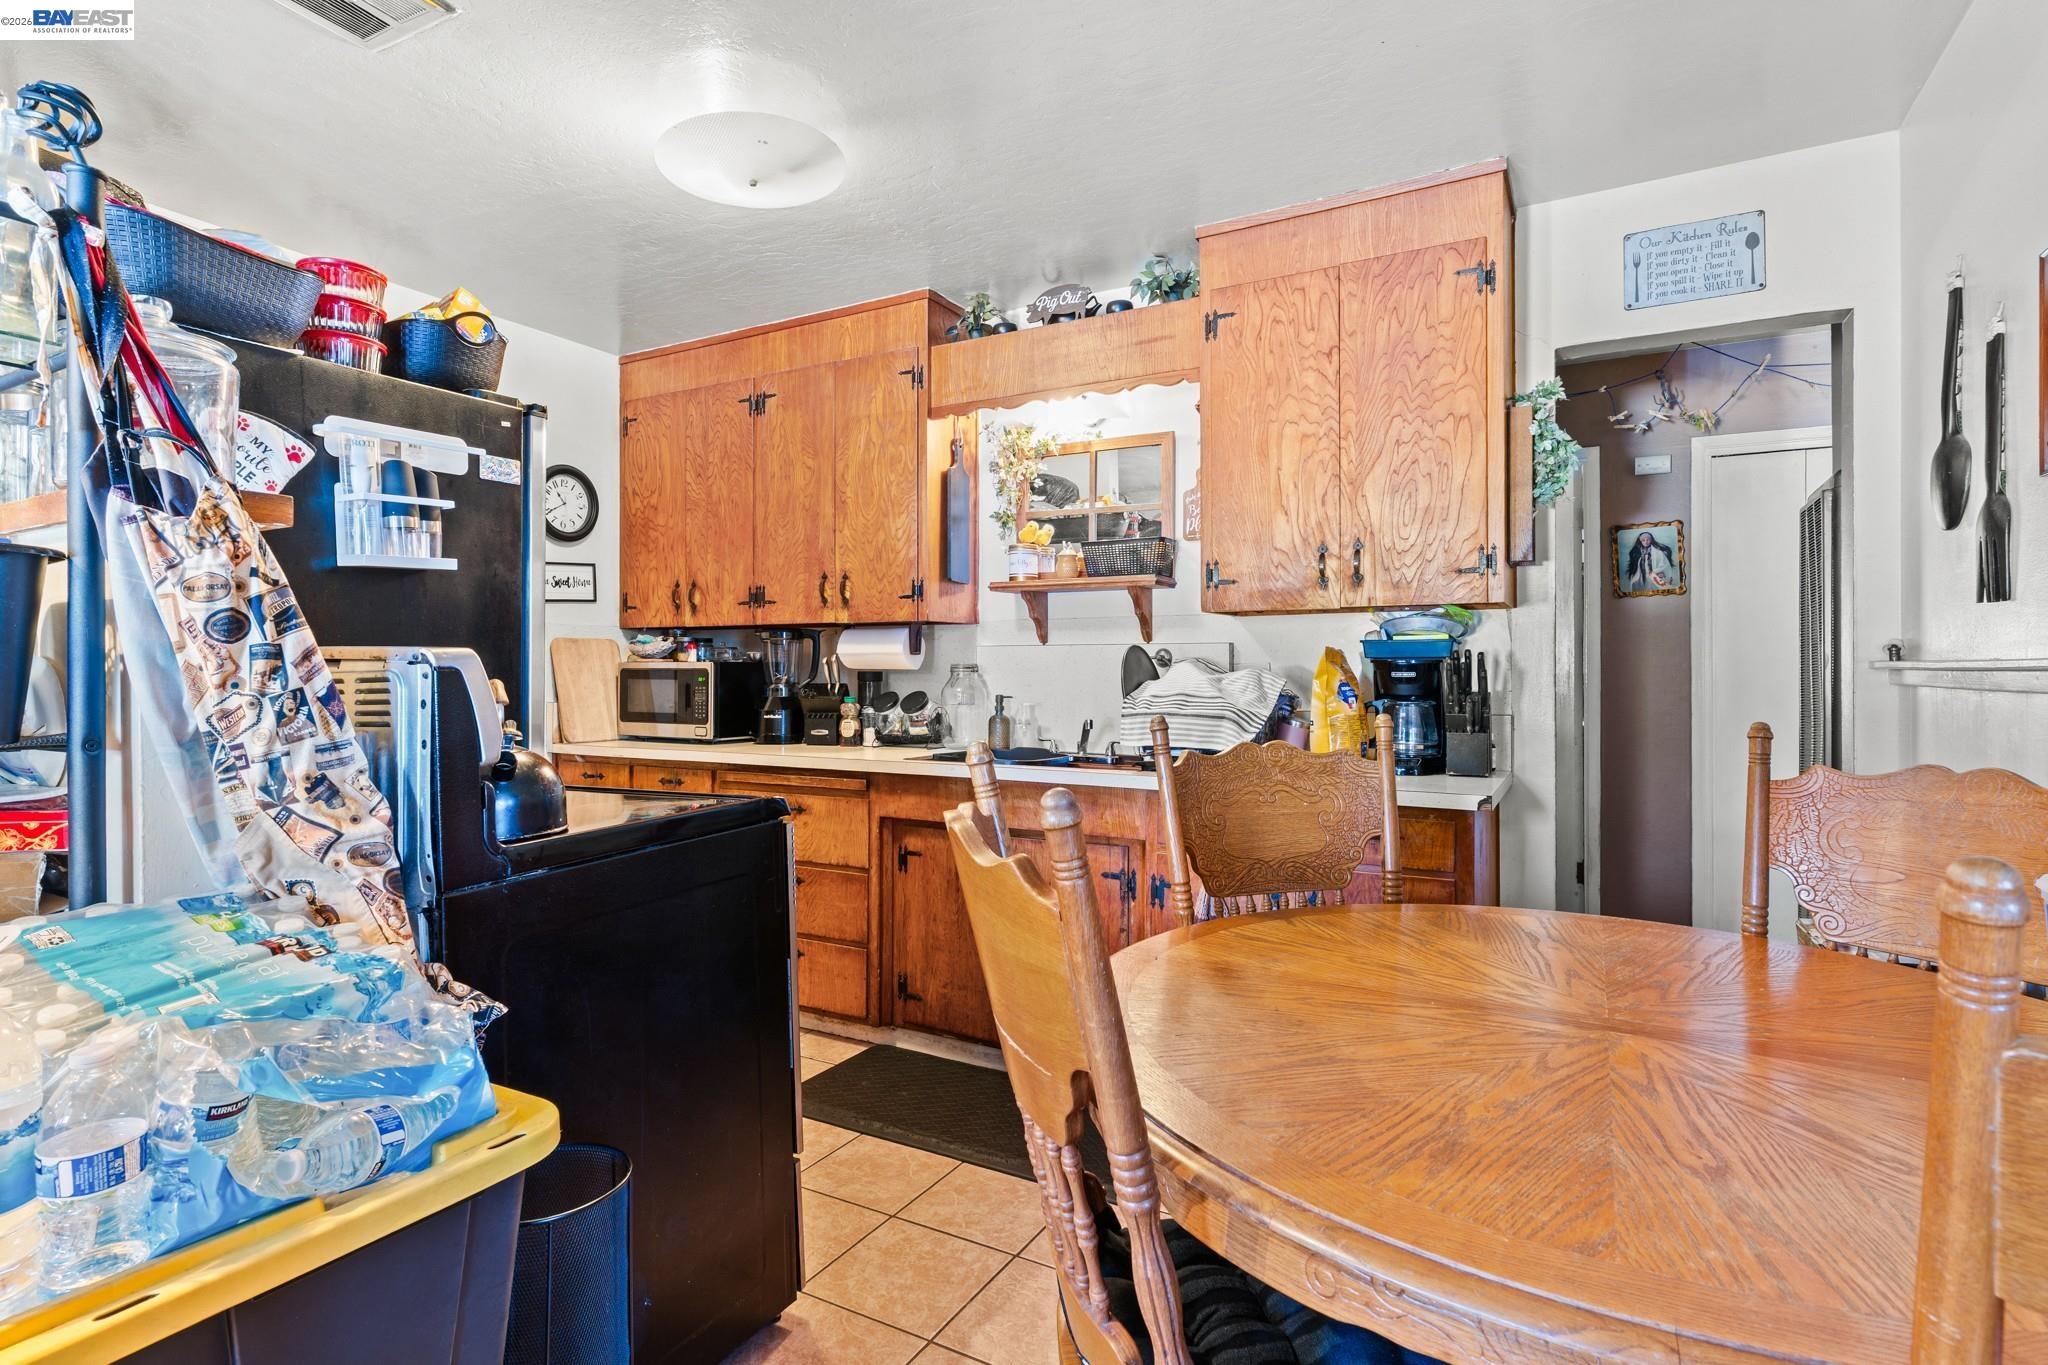
Kitchen and dining area with wood cabinets, black appliances, and a round wooden table.
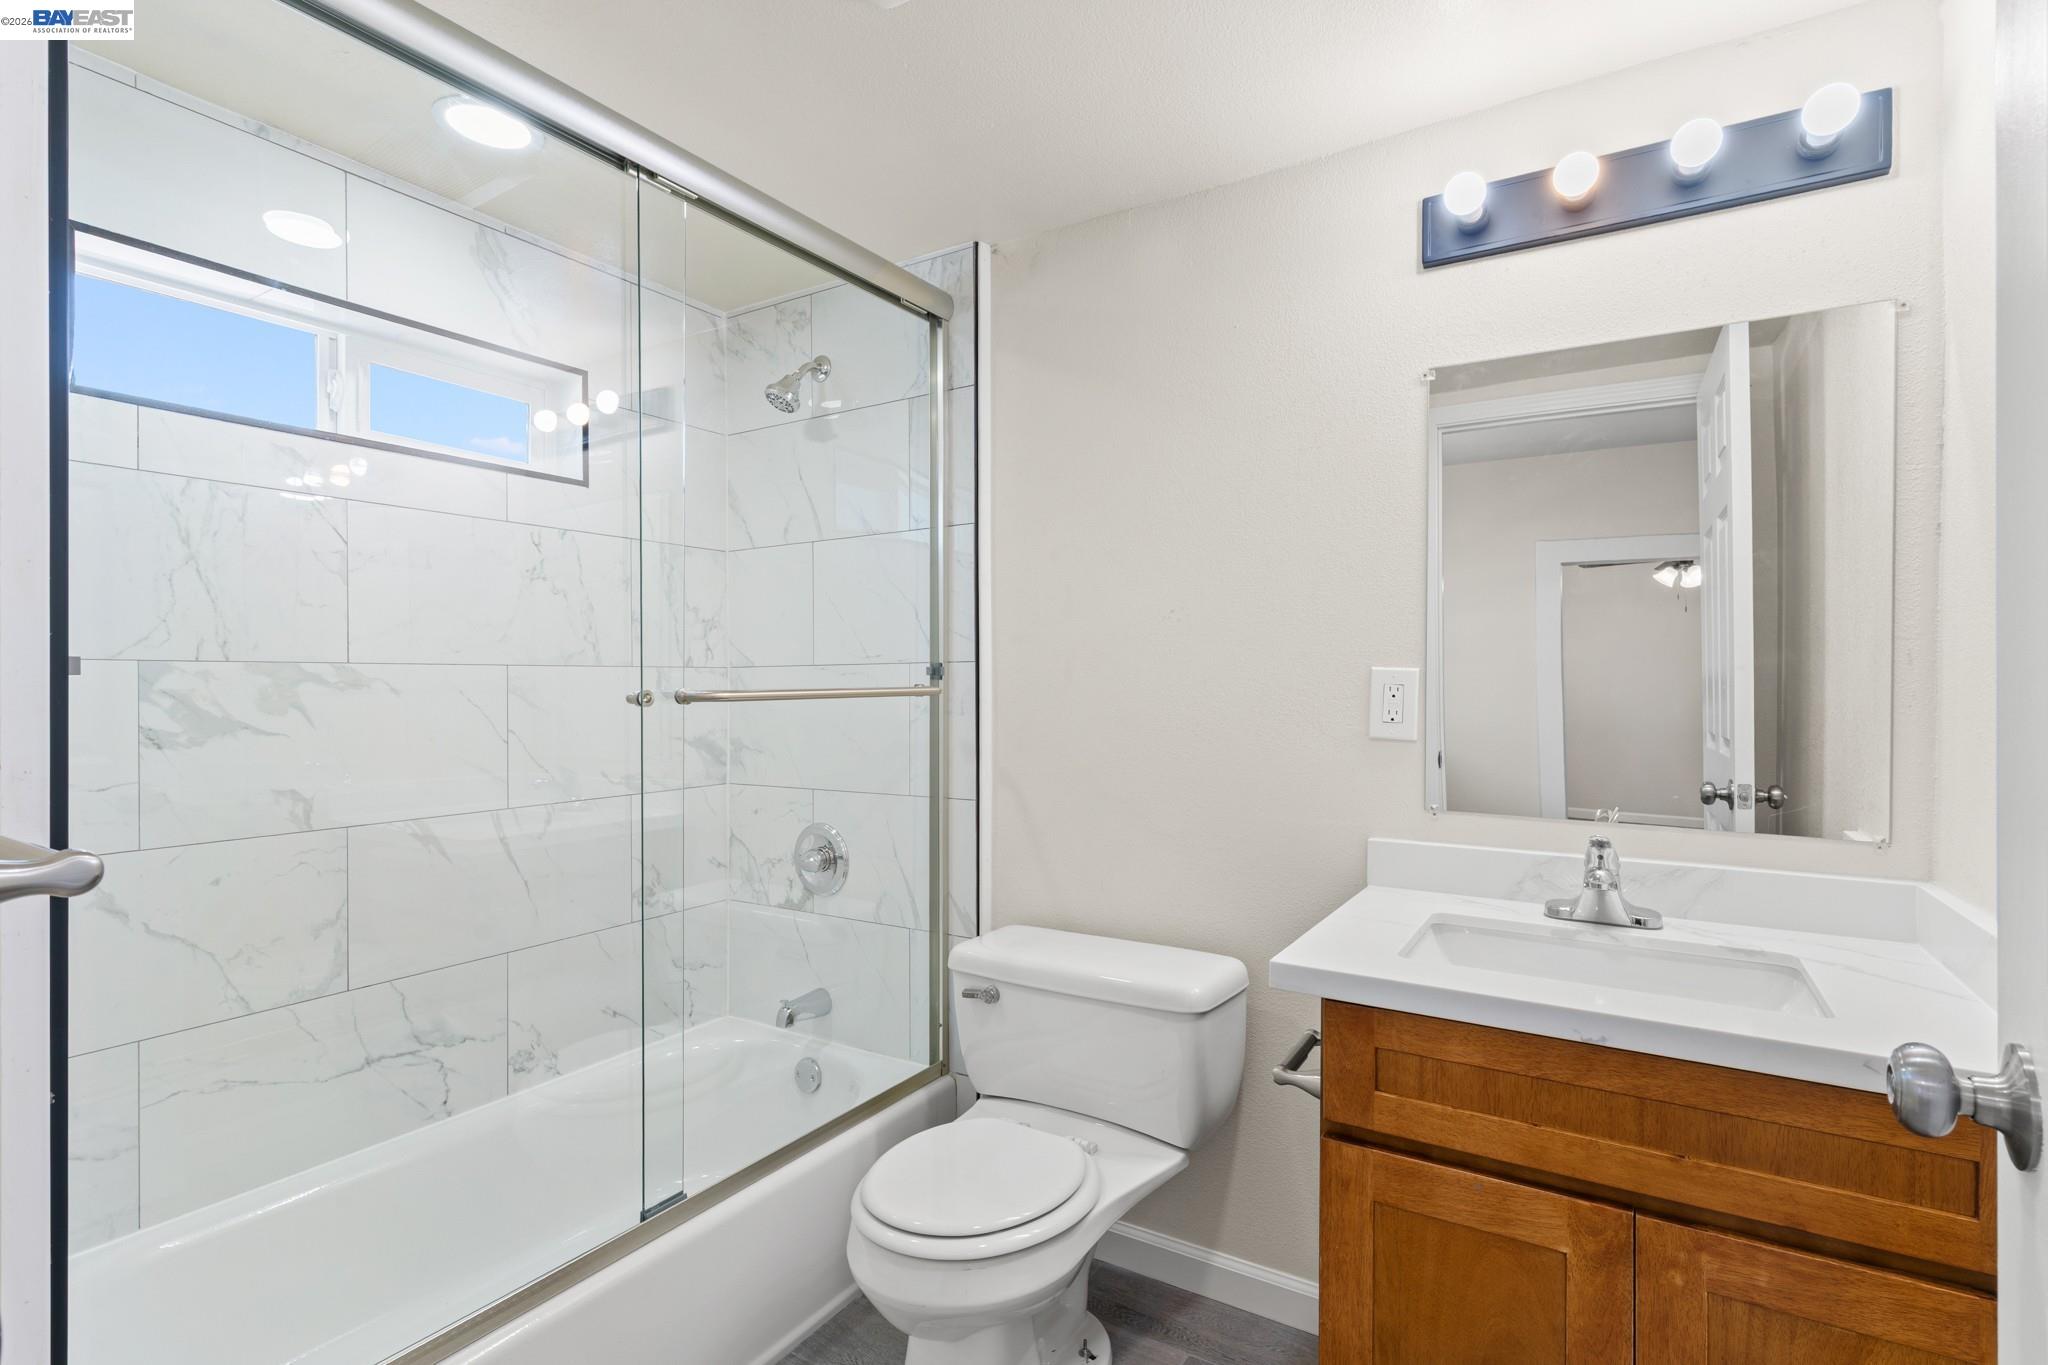
Bathroom with a white vanity and a bathtub behind clear sliding glass doors, surrounded by marble-look tile.
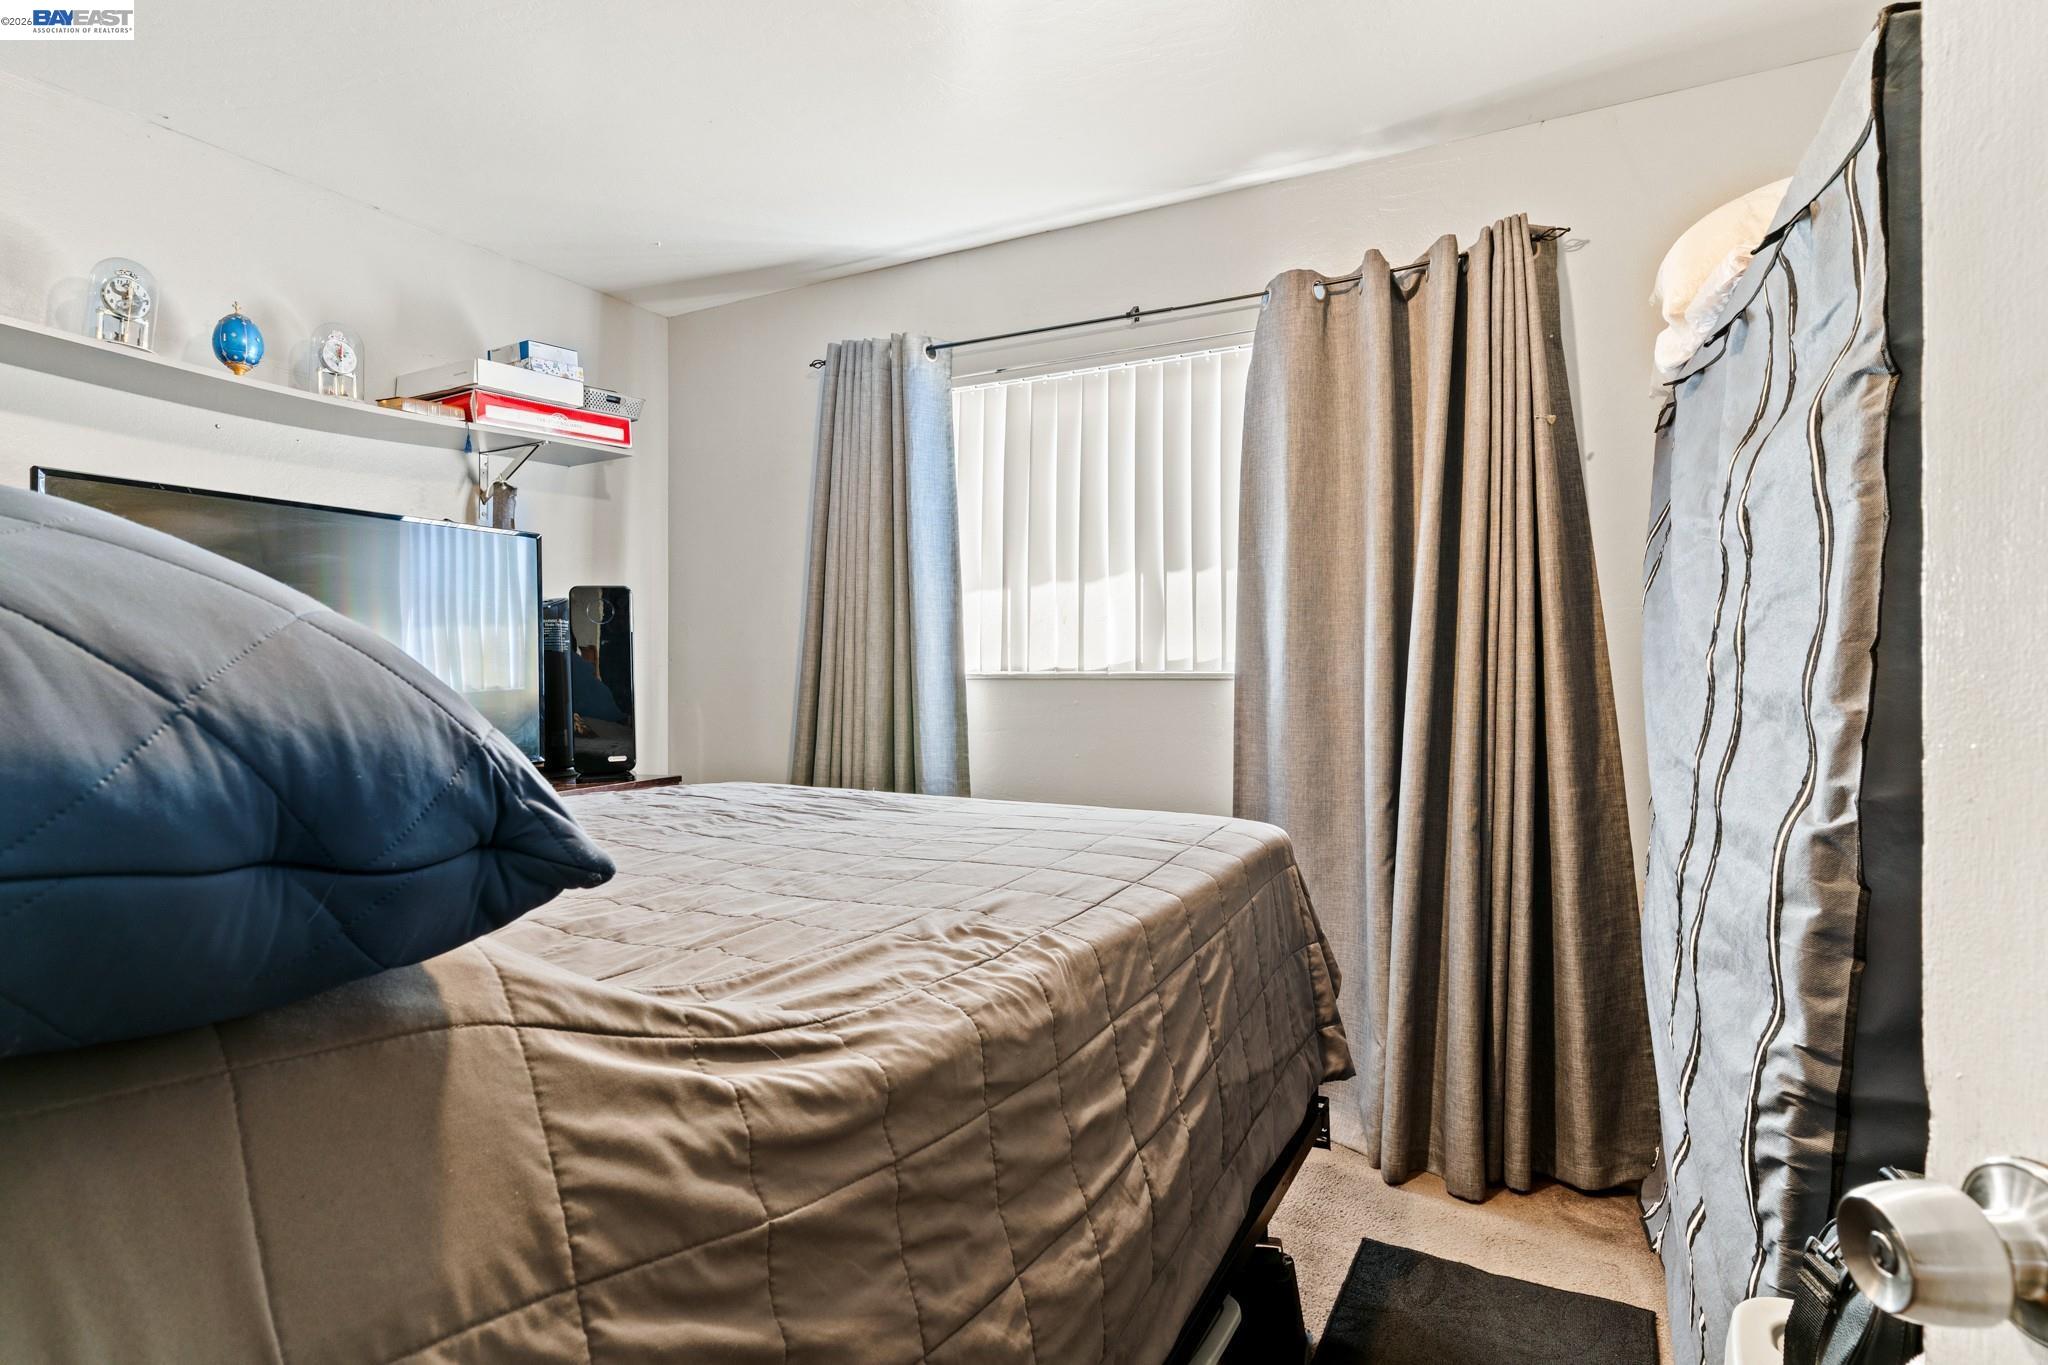
Furnished bedroom with a tan quilted bed, dark blue pillow, and curtained window.
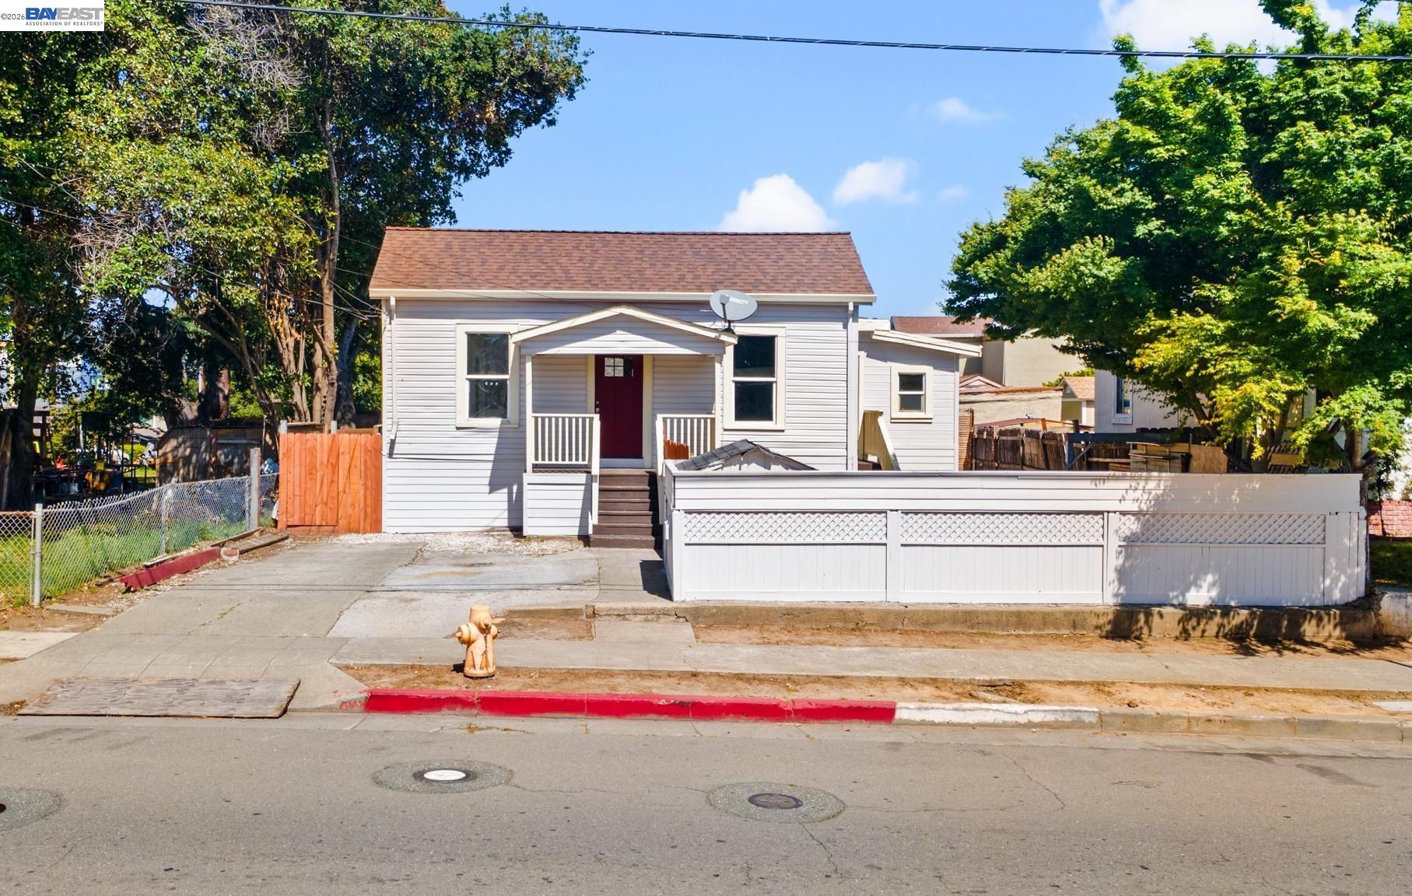
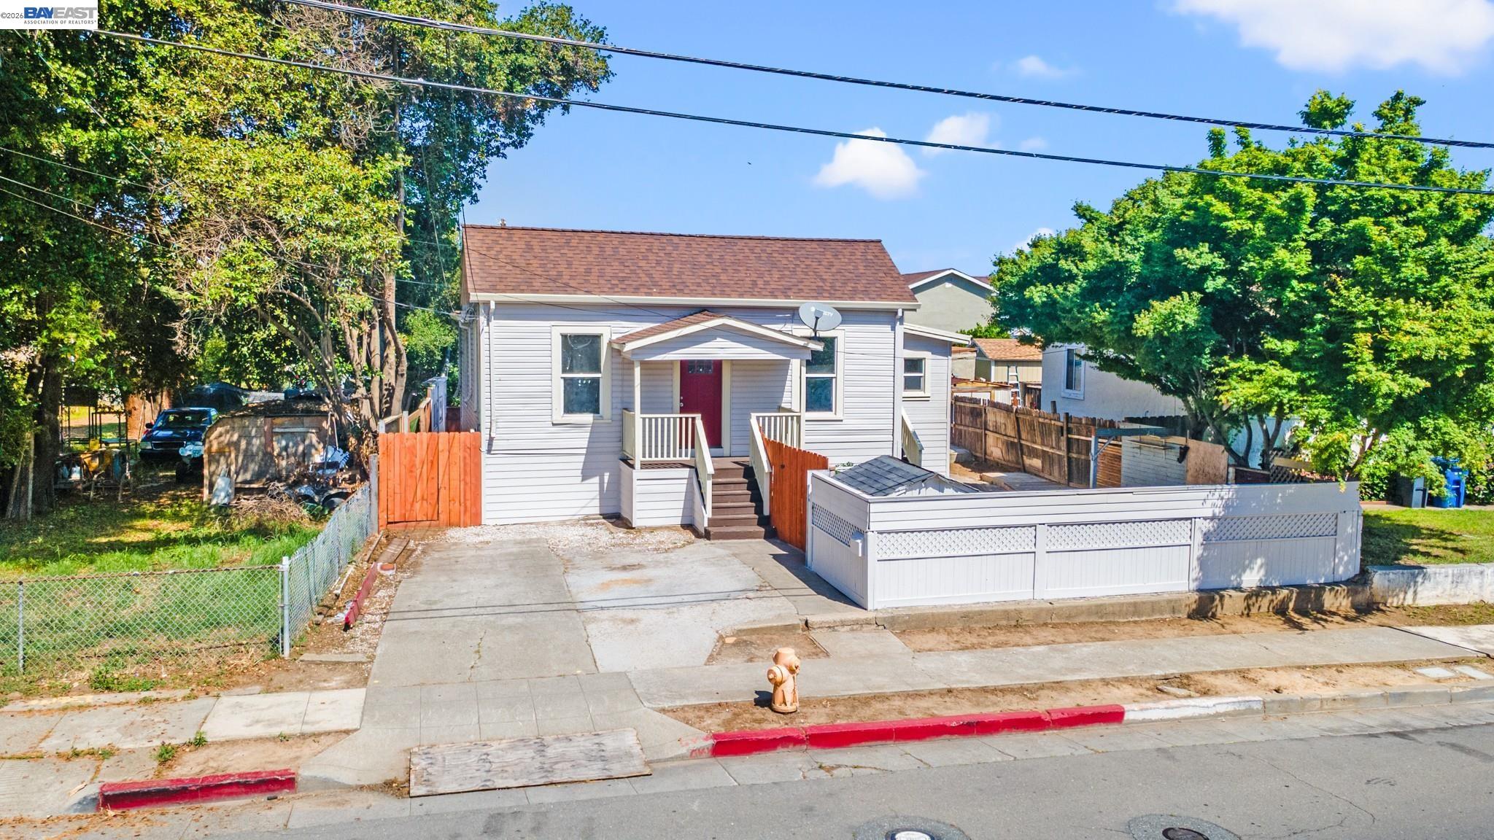
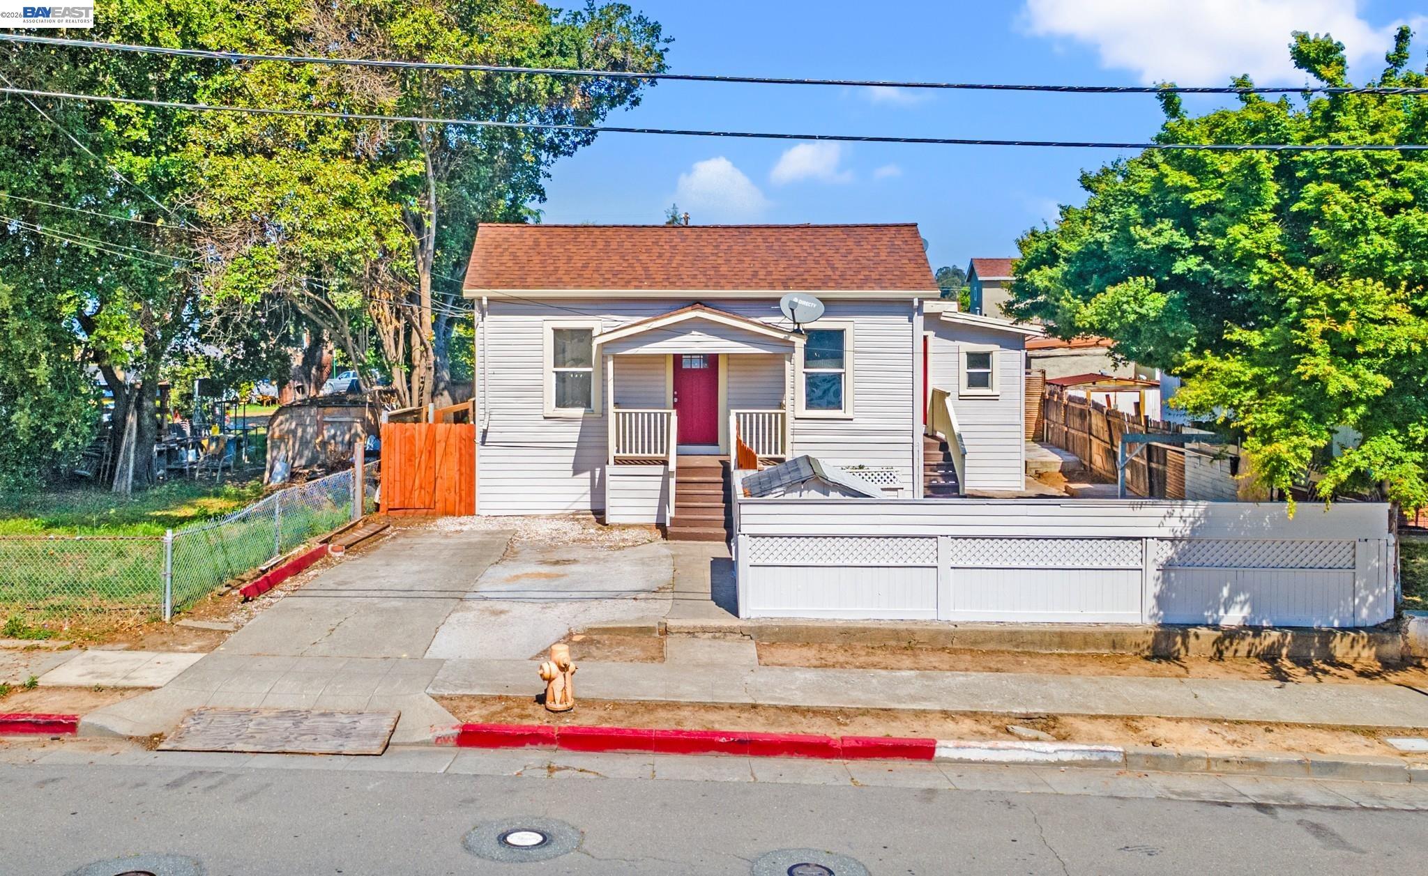
White-sided house with a red front door, covered porch, white fence, and mature trees.
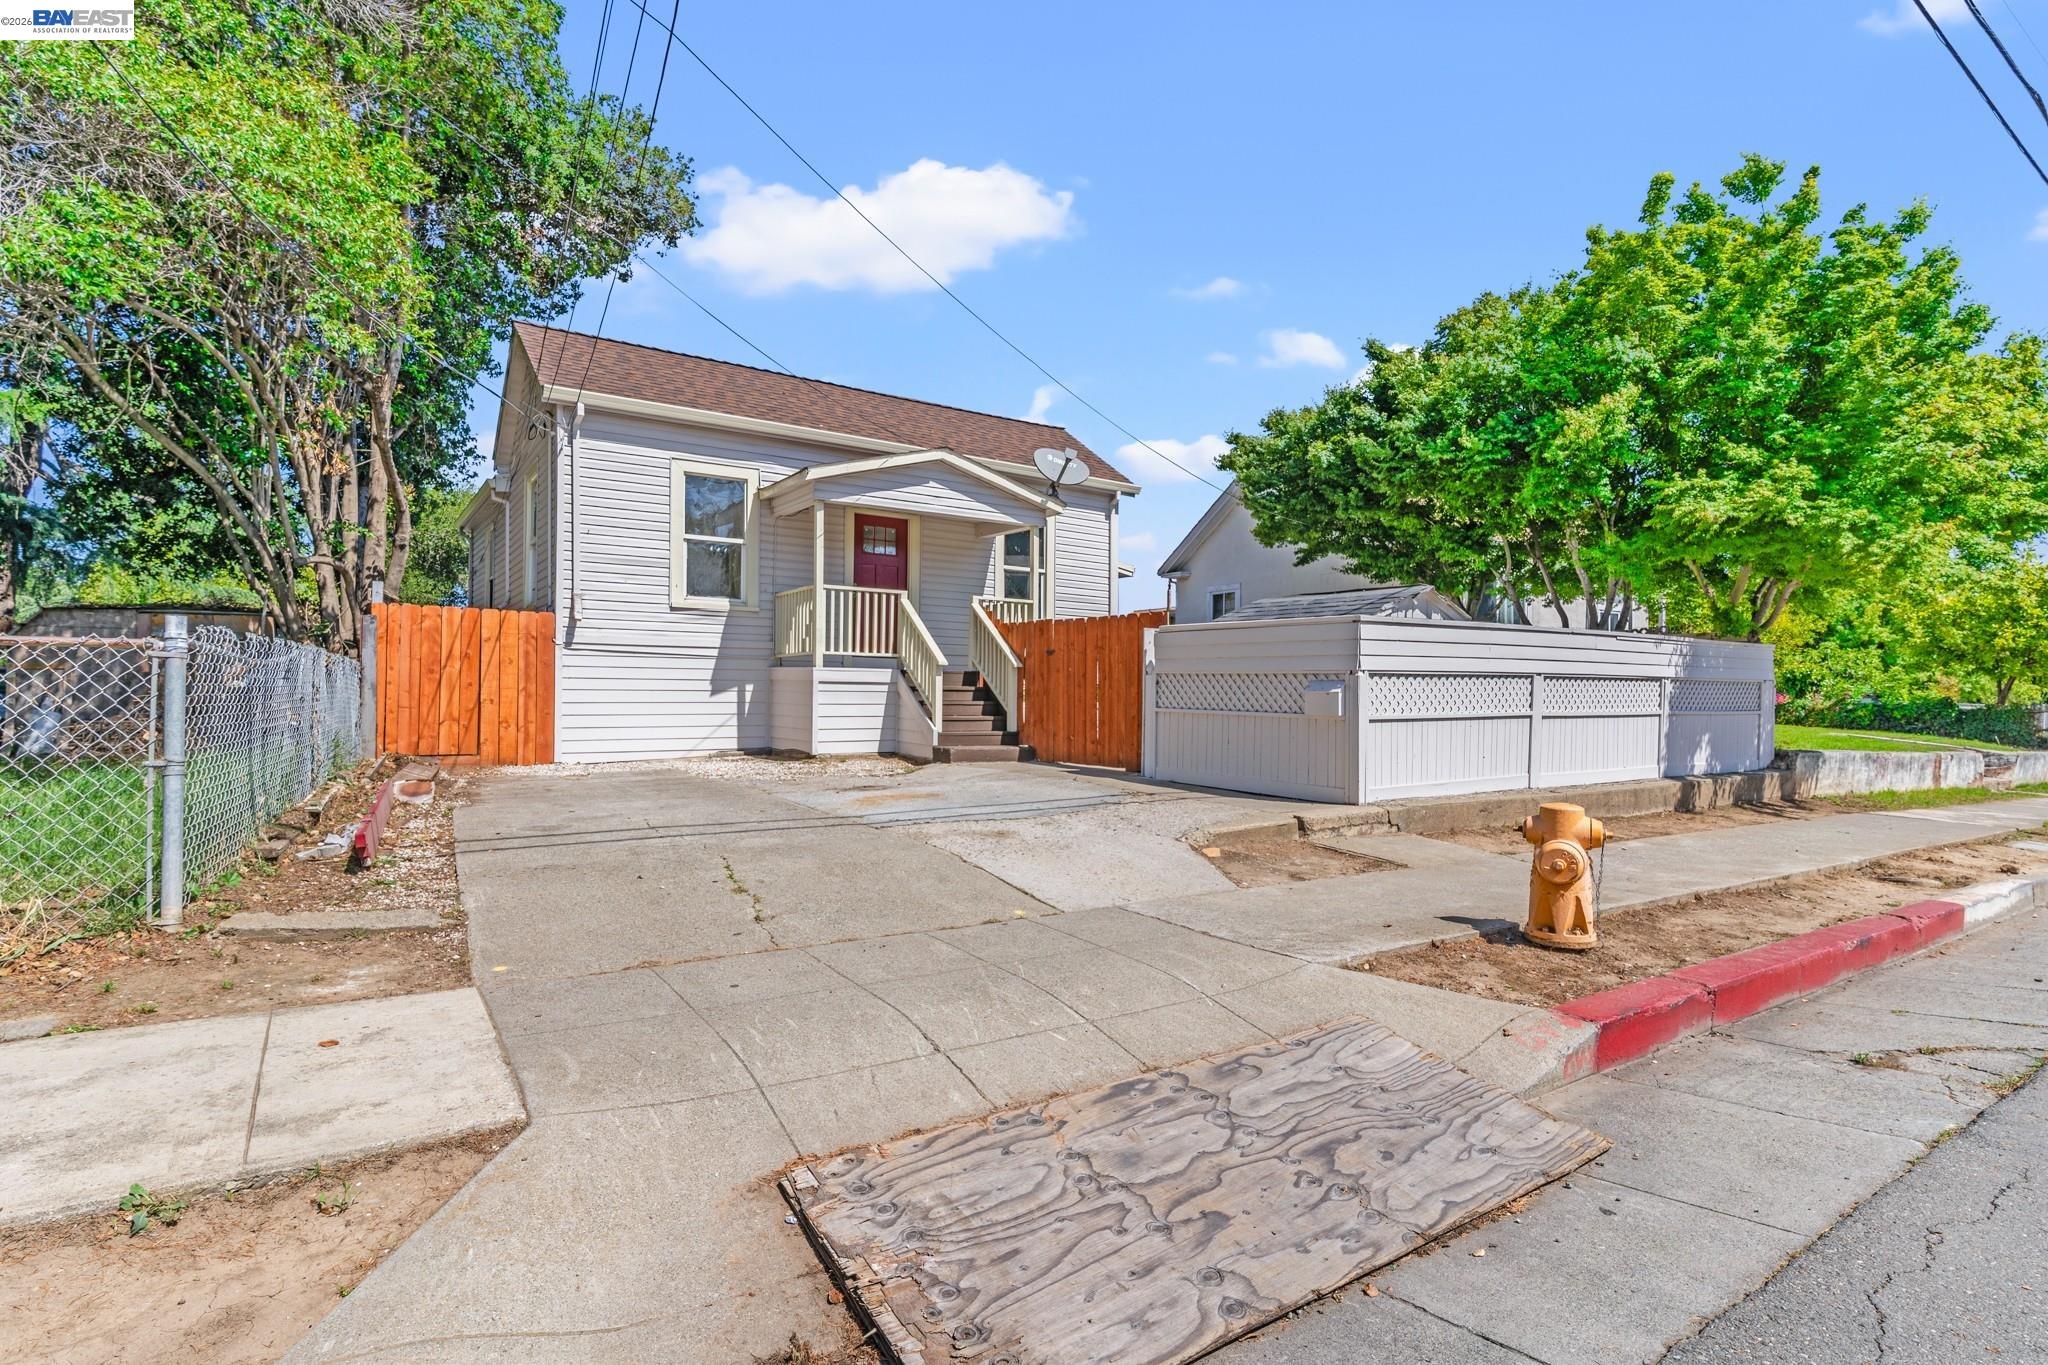
Gray-sided house with a red front door, raised porch, concrete driveway, and fenced yard.
Single-story house with a red front door, front driveway, fenced yard, and mature trees.
Light-sided house with a red front door, covered porch, and fenced front yard.
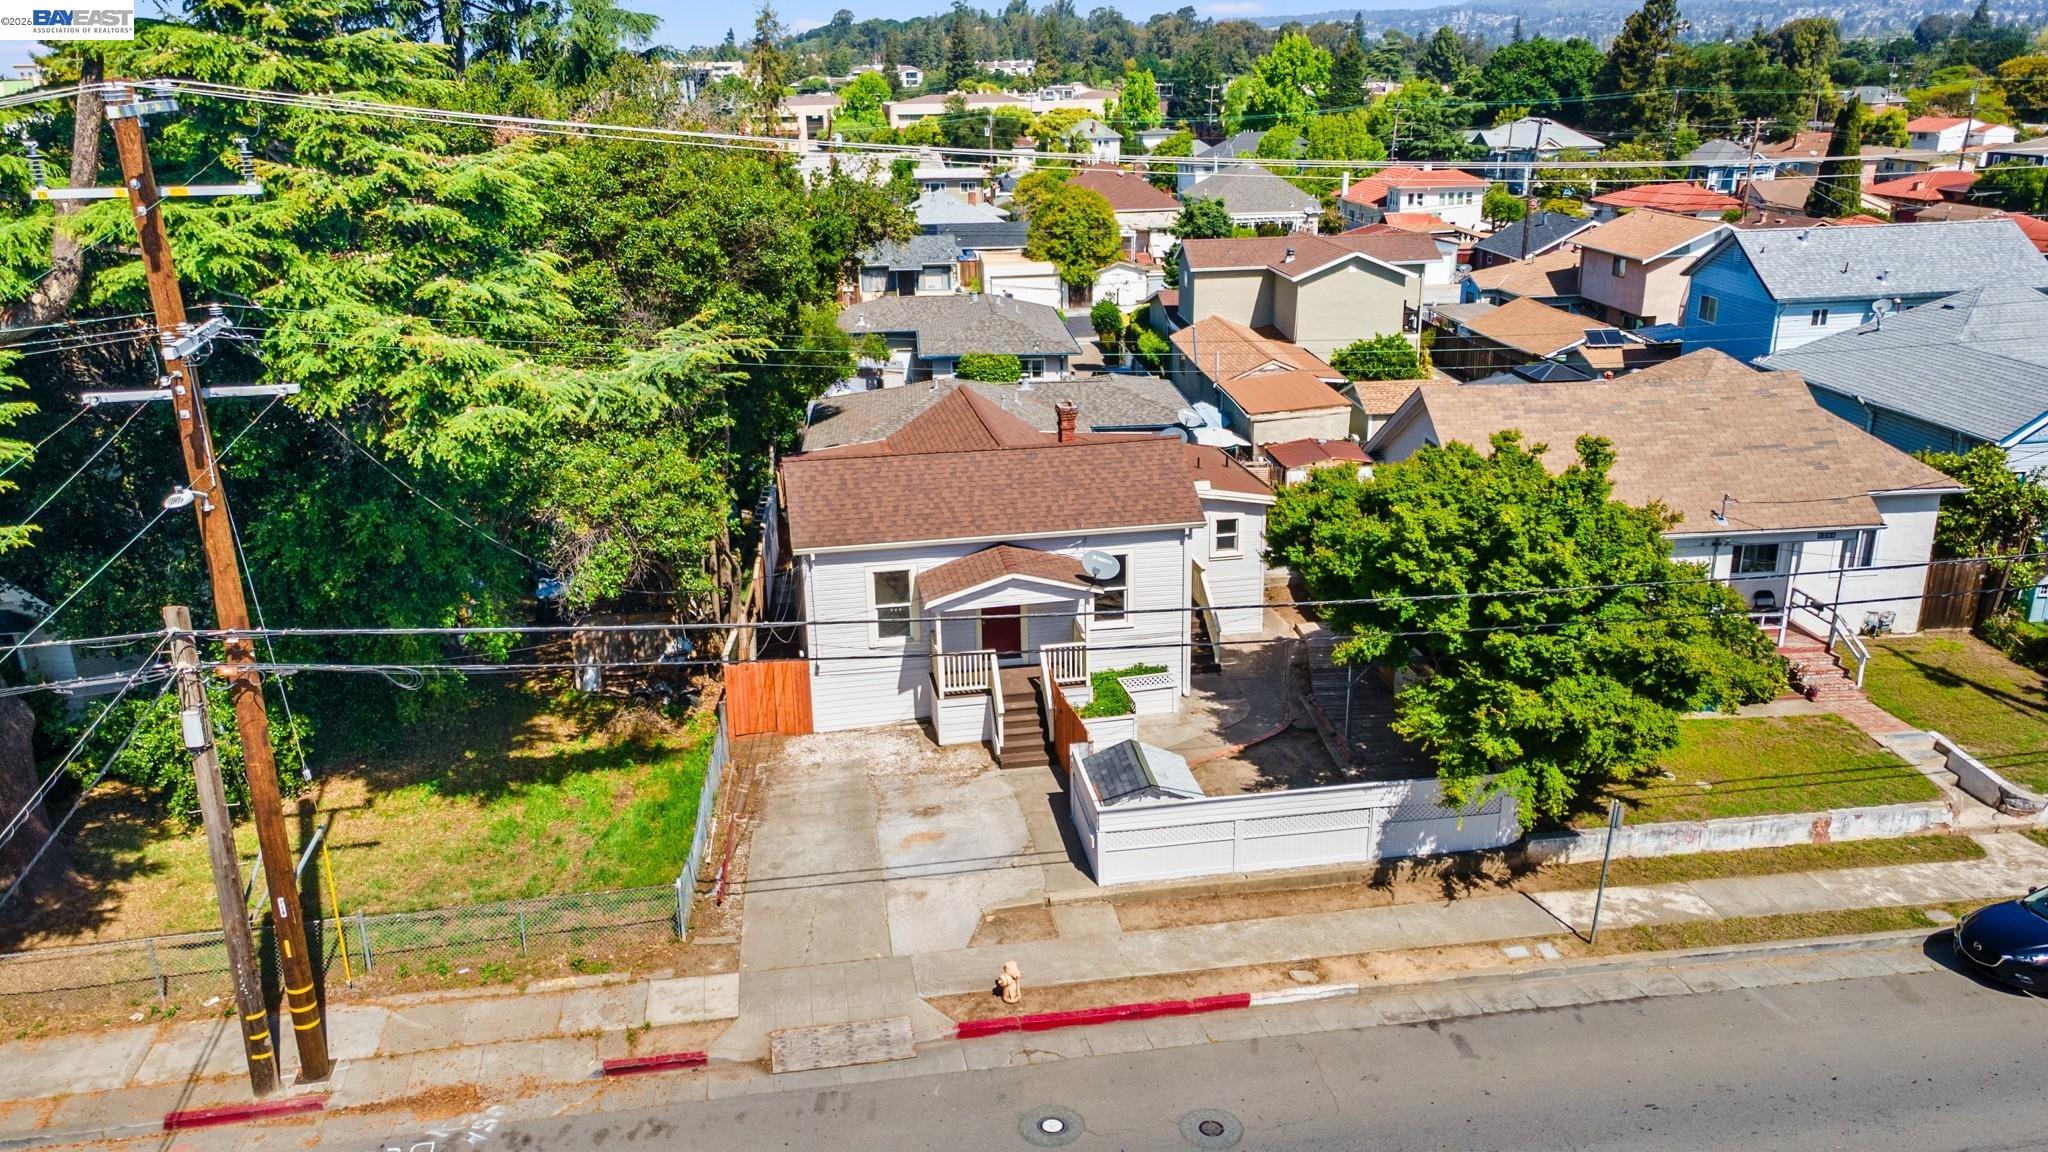
Aerial view of a white house and neighboring homes on a leafy residential street.
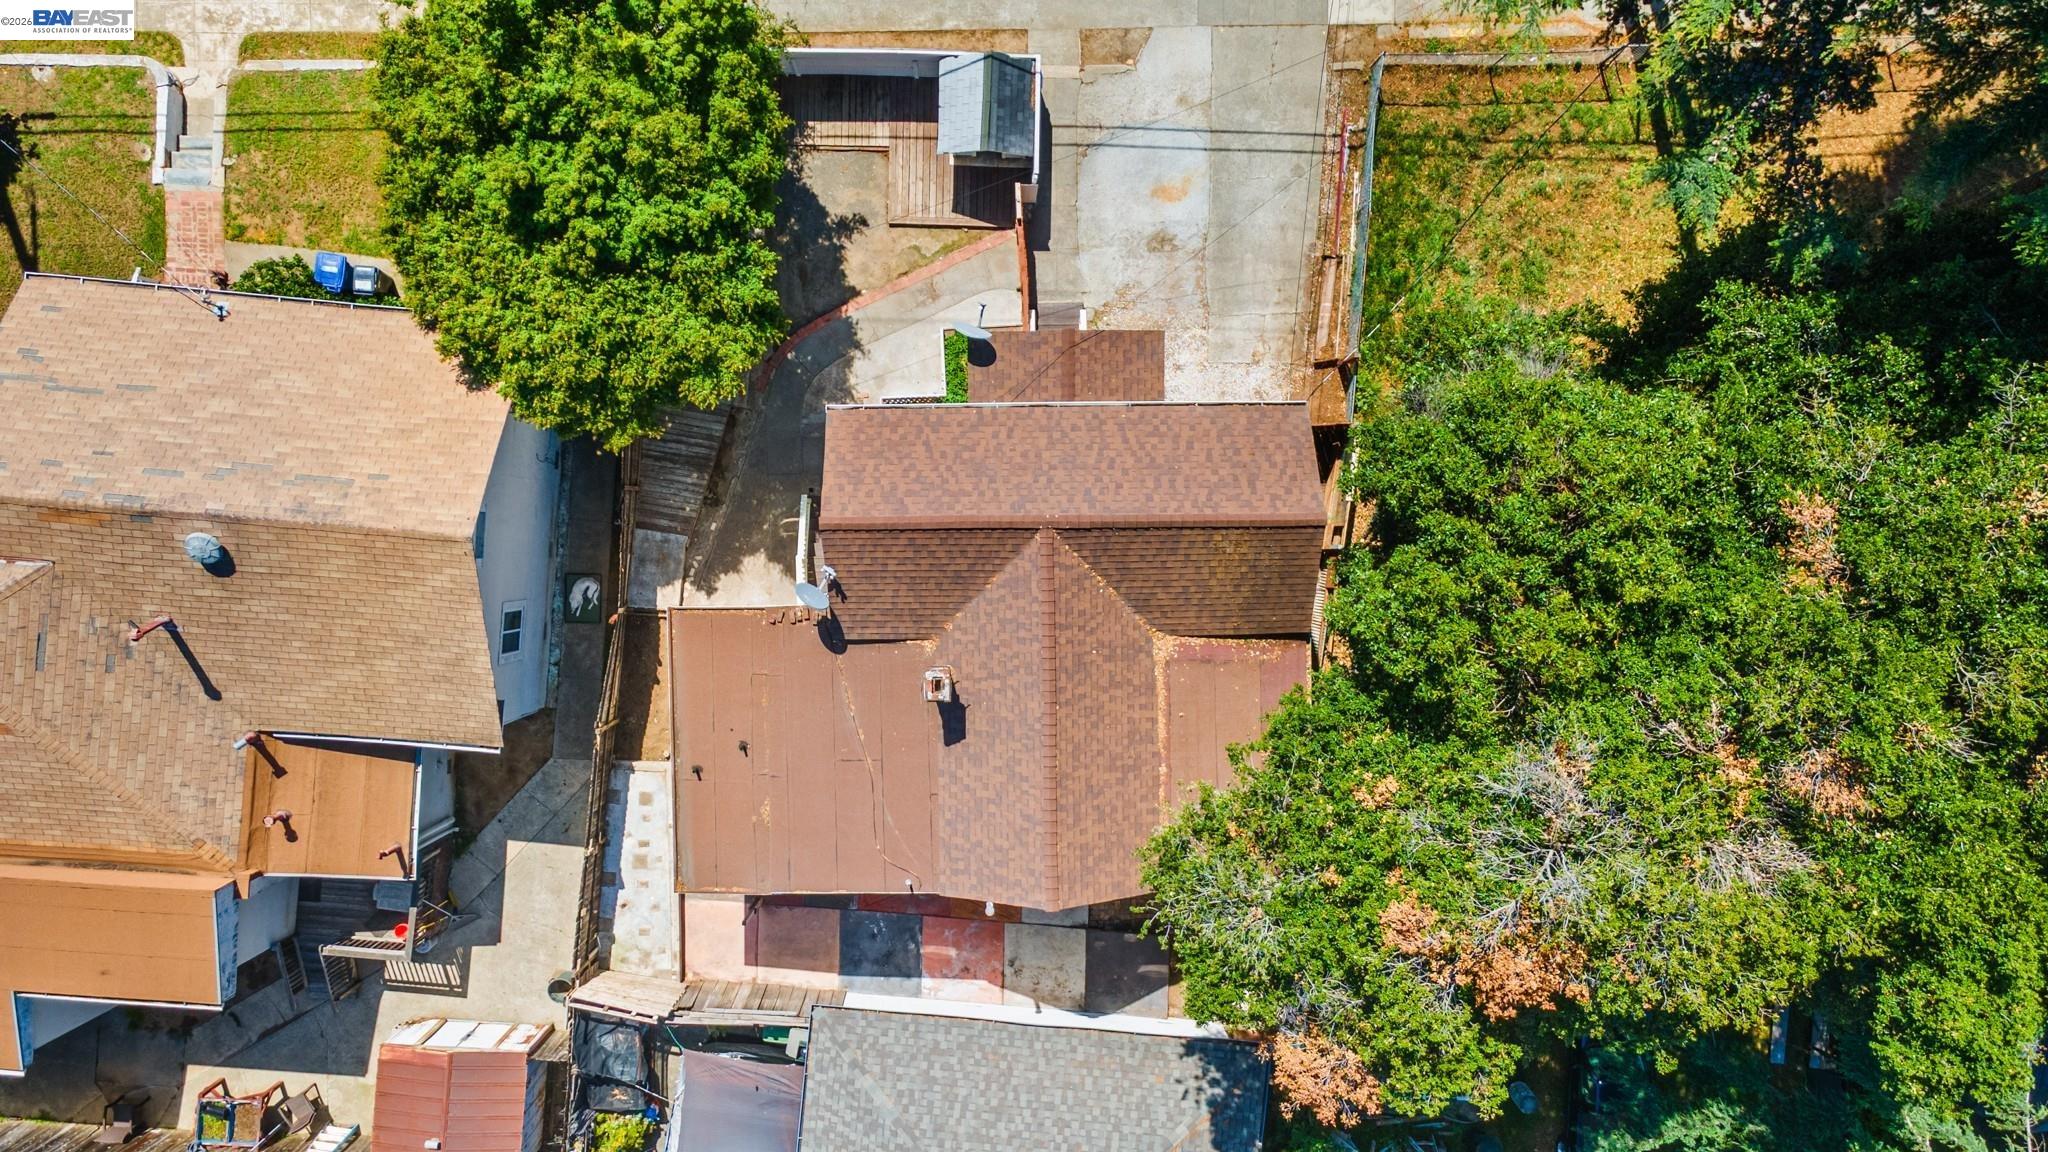
Aerial view of a home with brown shingle roofs, paved areas, and a large leafy tree.
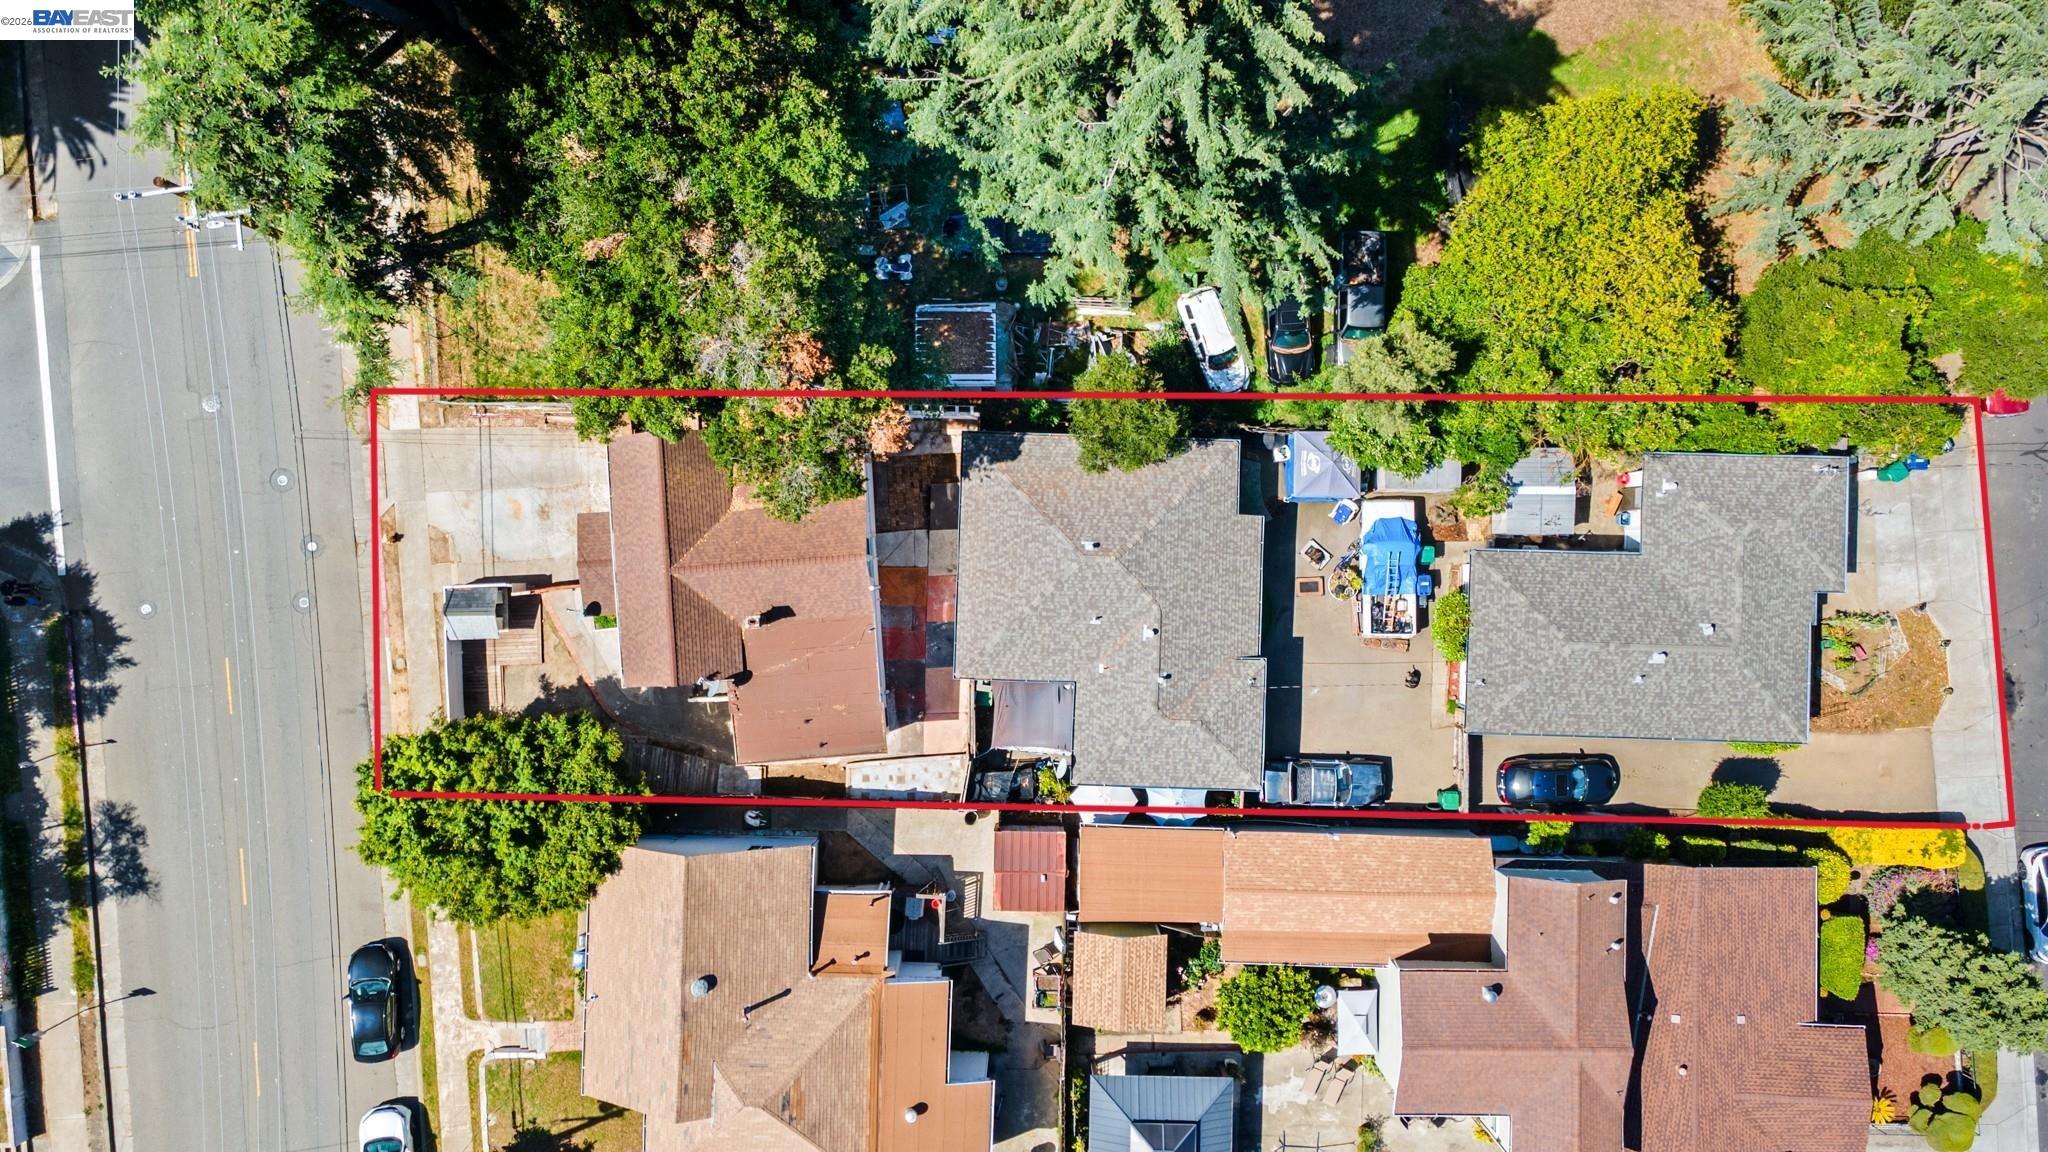
Aerial view of a red-outlined residential parcel with rooftops, driveways, parked cars, and mature trees.
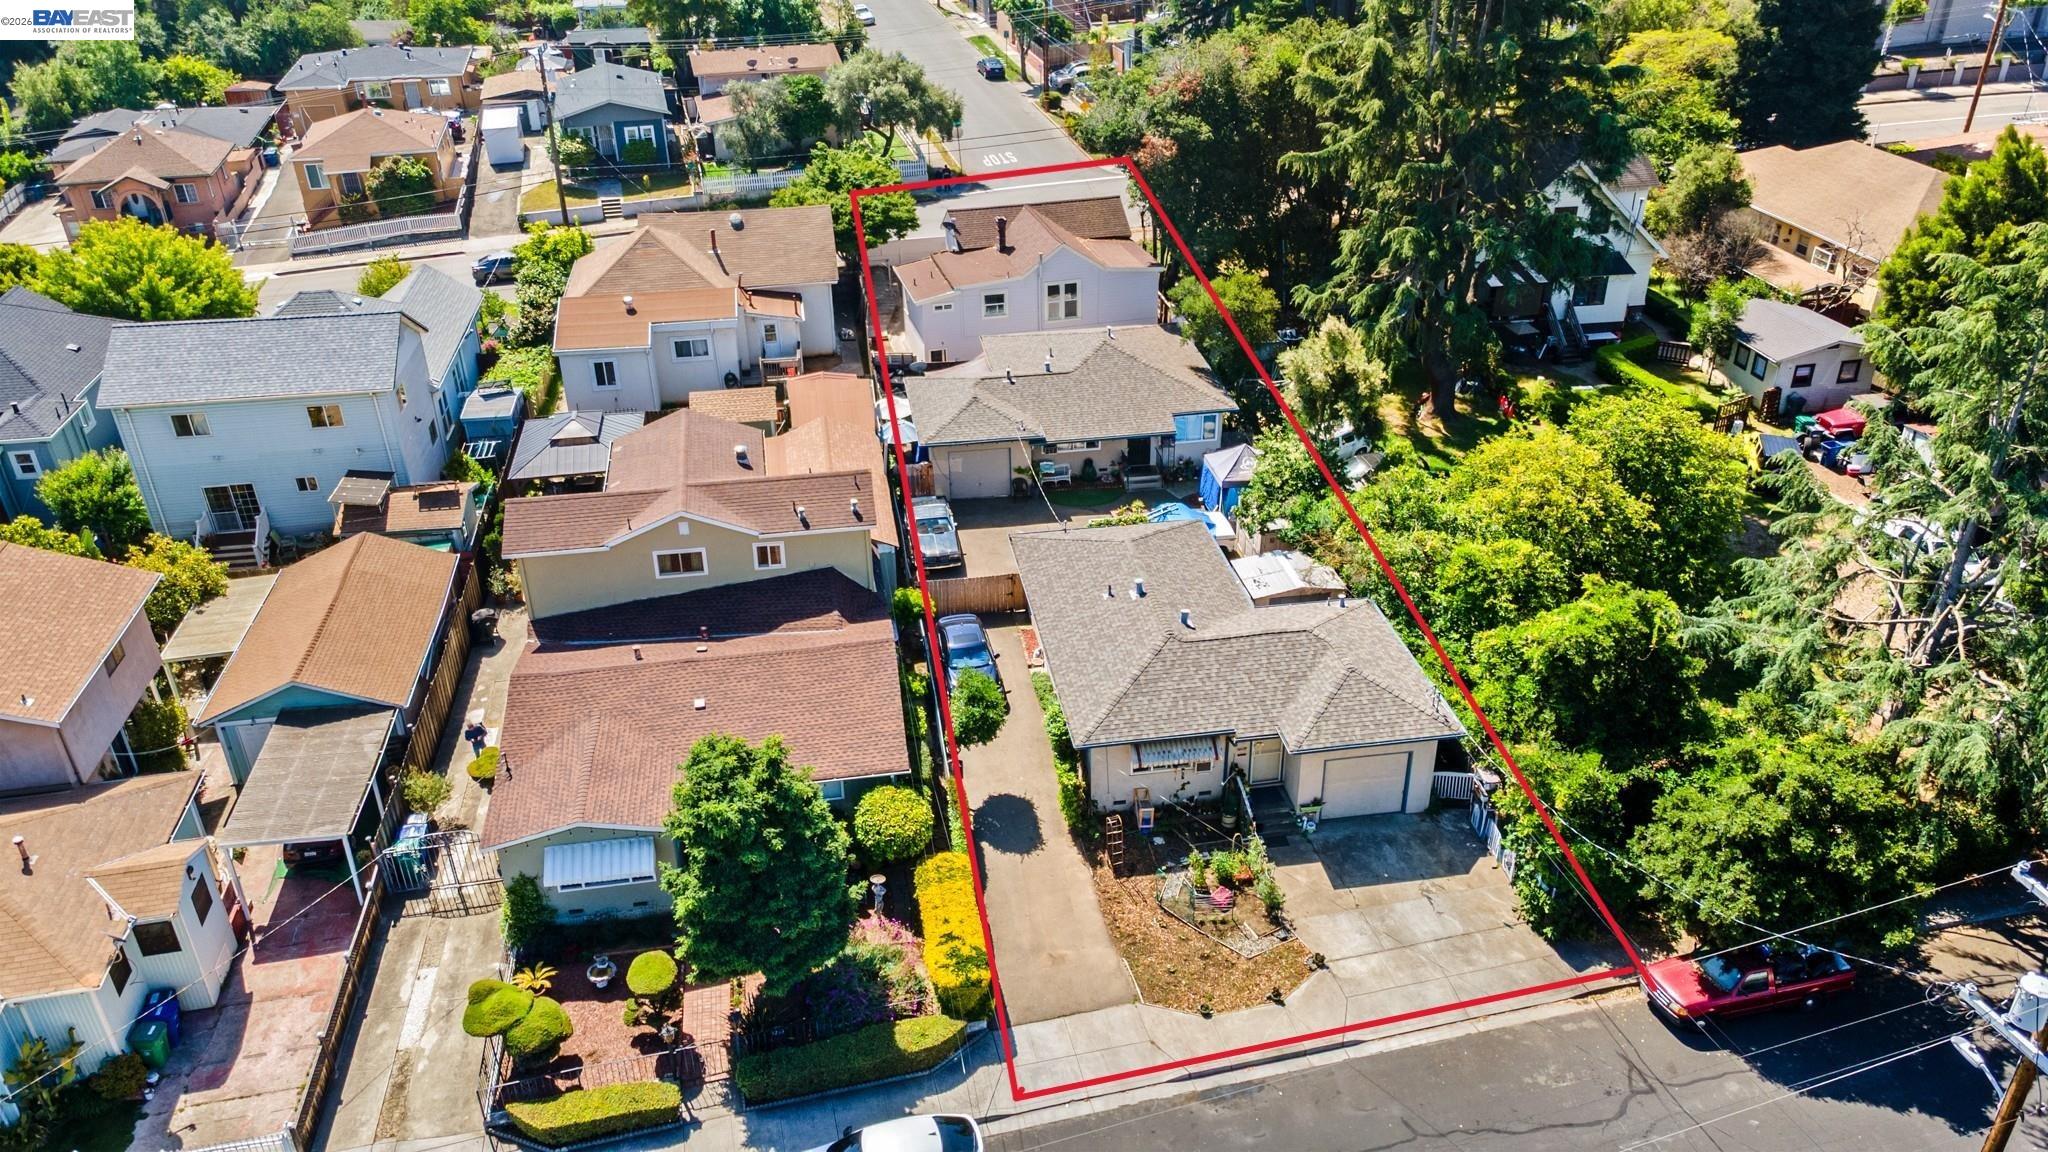
Aerial view of a red-outlined residential lot with two buildings, a driveway, and mature trees.
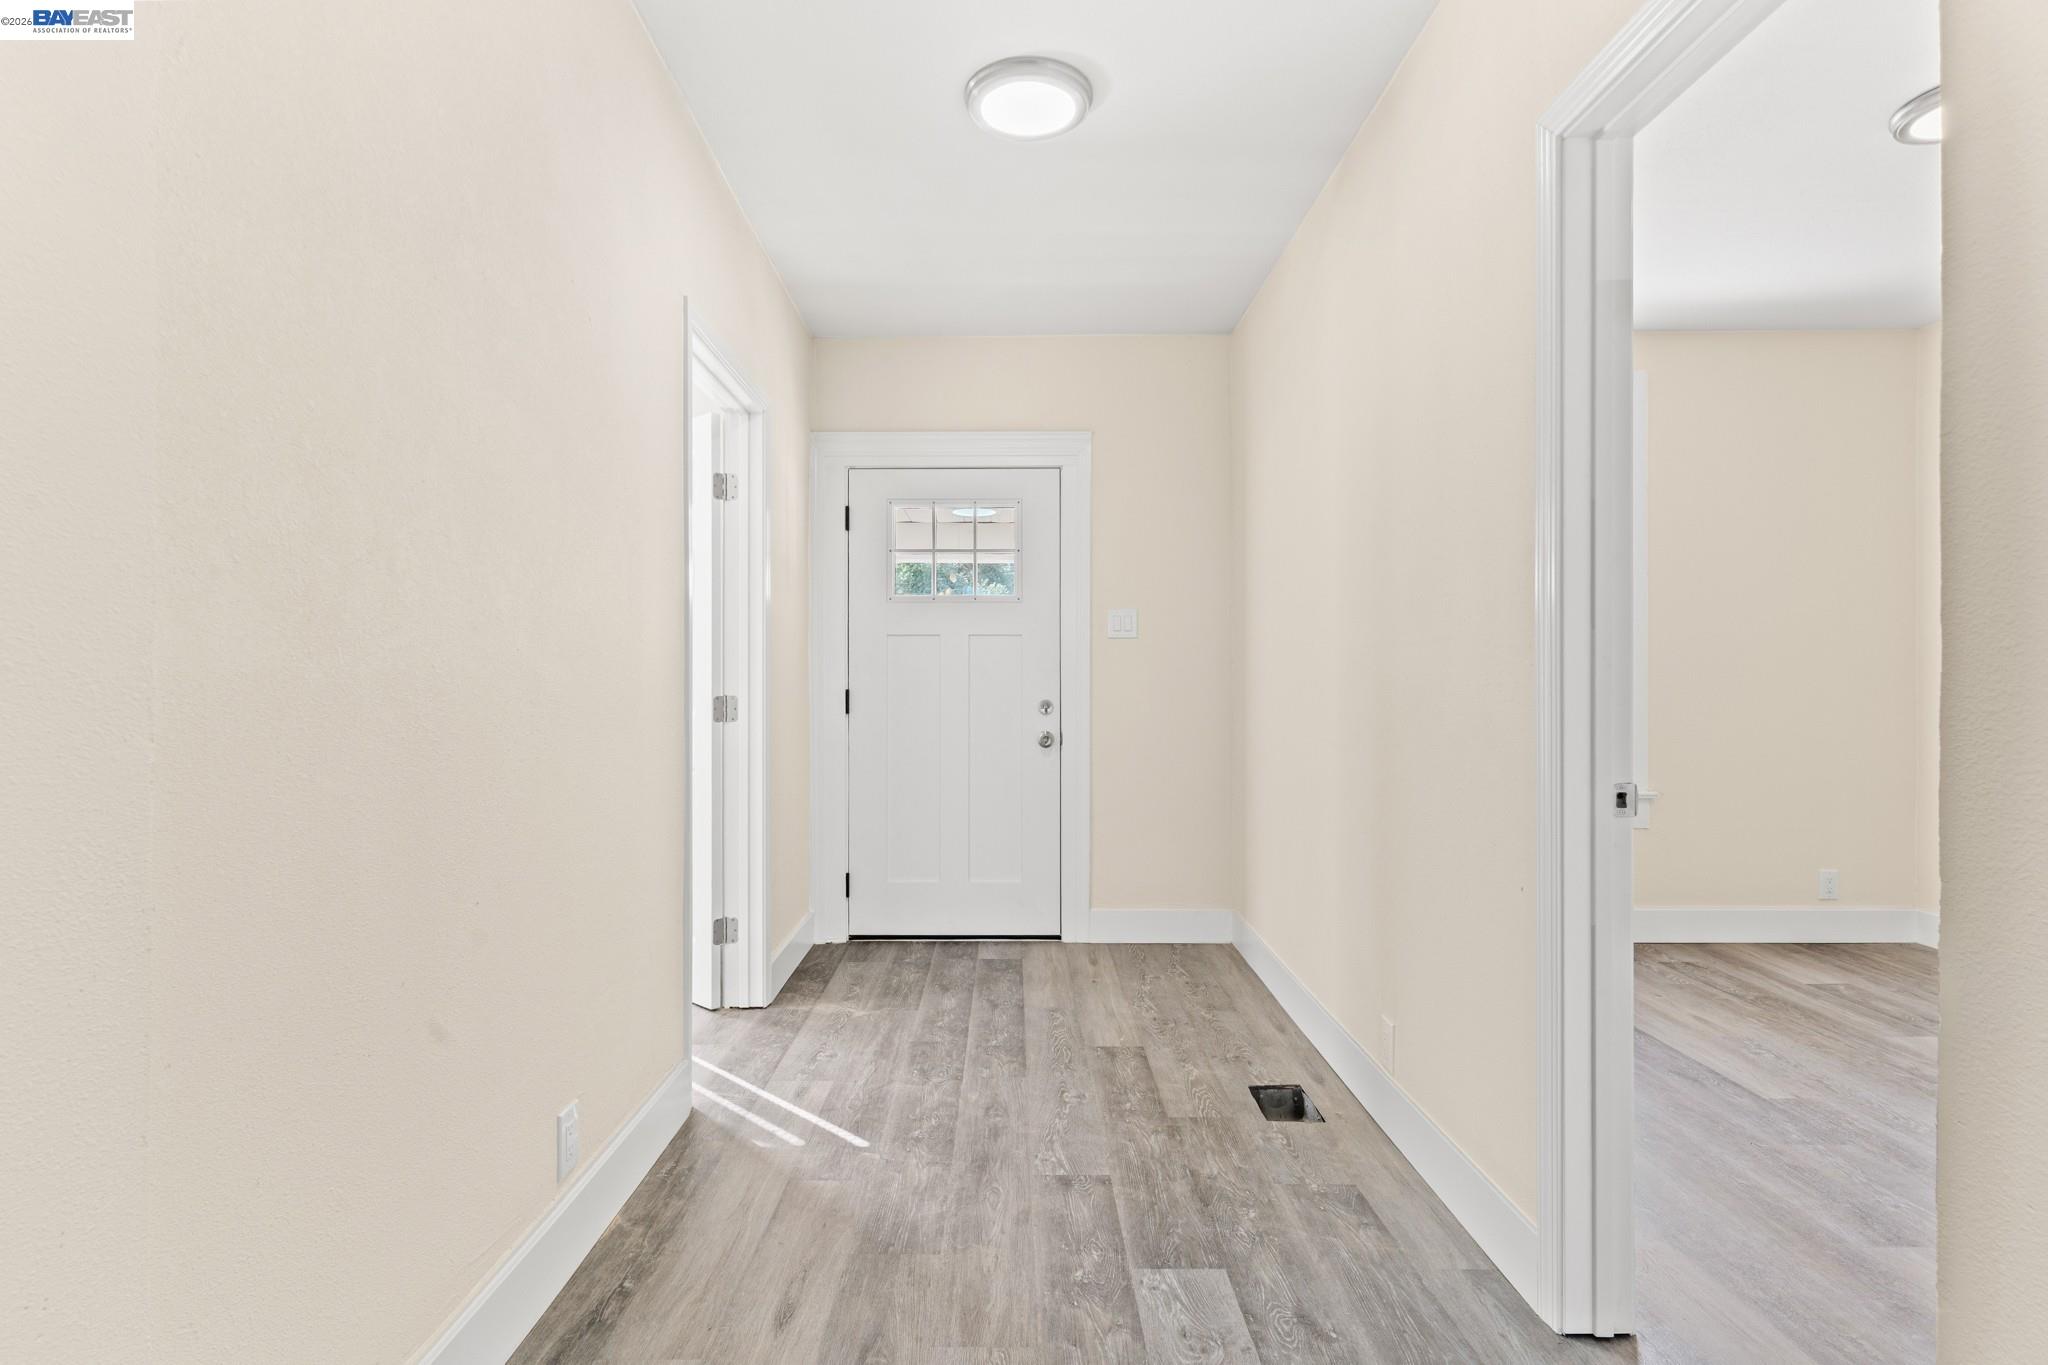
Unfurnished entry hall with gray wood-look flooring and a white front door with a small window.
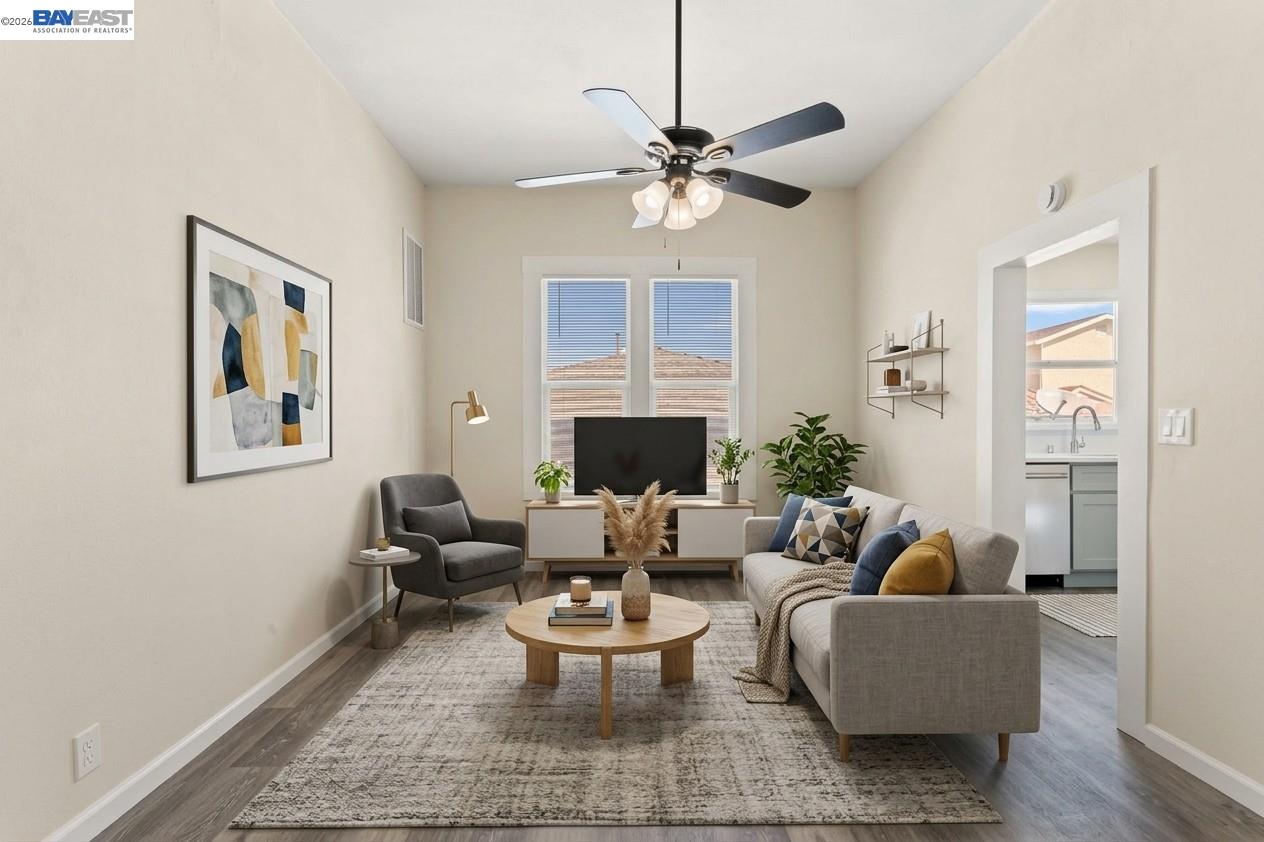
Furnished living room with a gray sofa and armchair, ceiling fan, and glimpse of the adjacent kitchen.
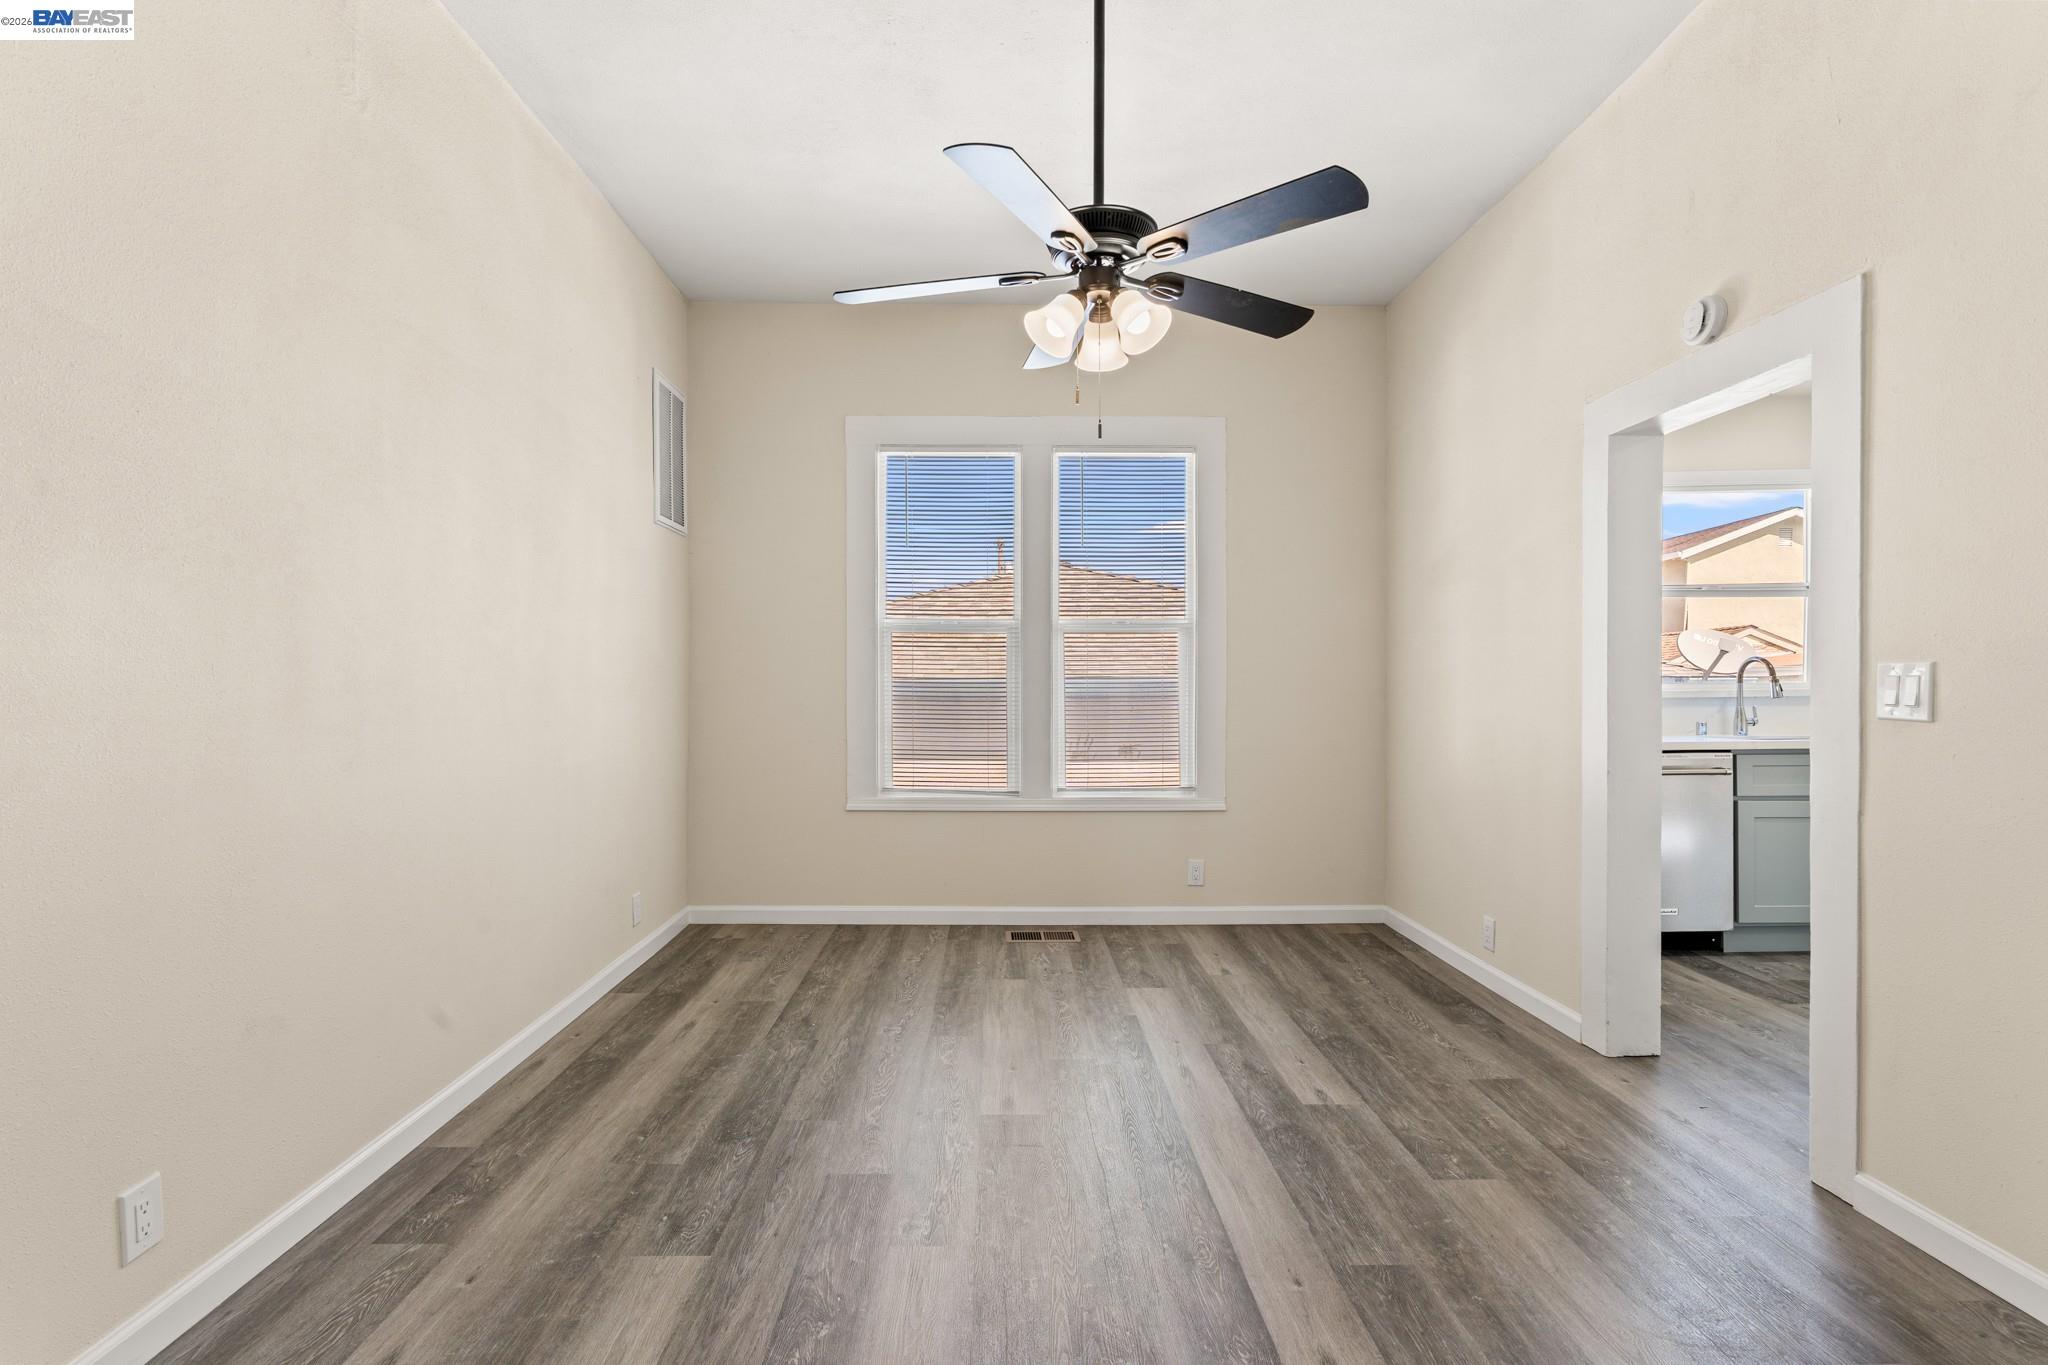
Empty room with gray plank flooring, a ceiling fan, two windows, and a doorway to the kitchen.
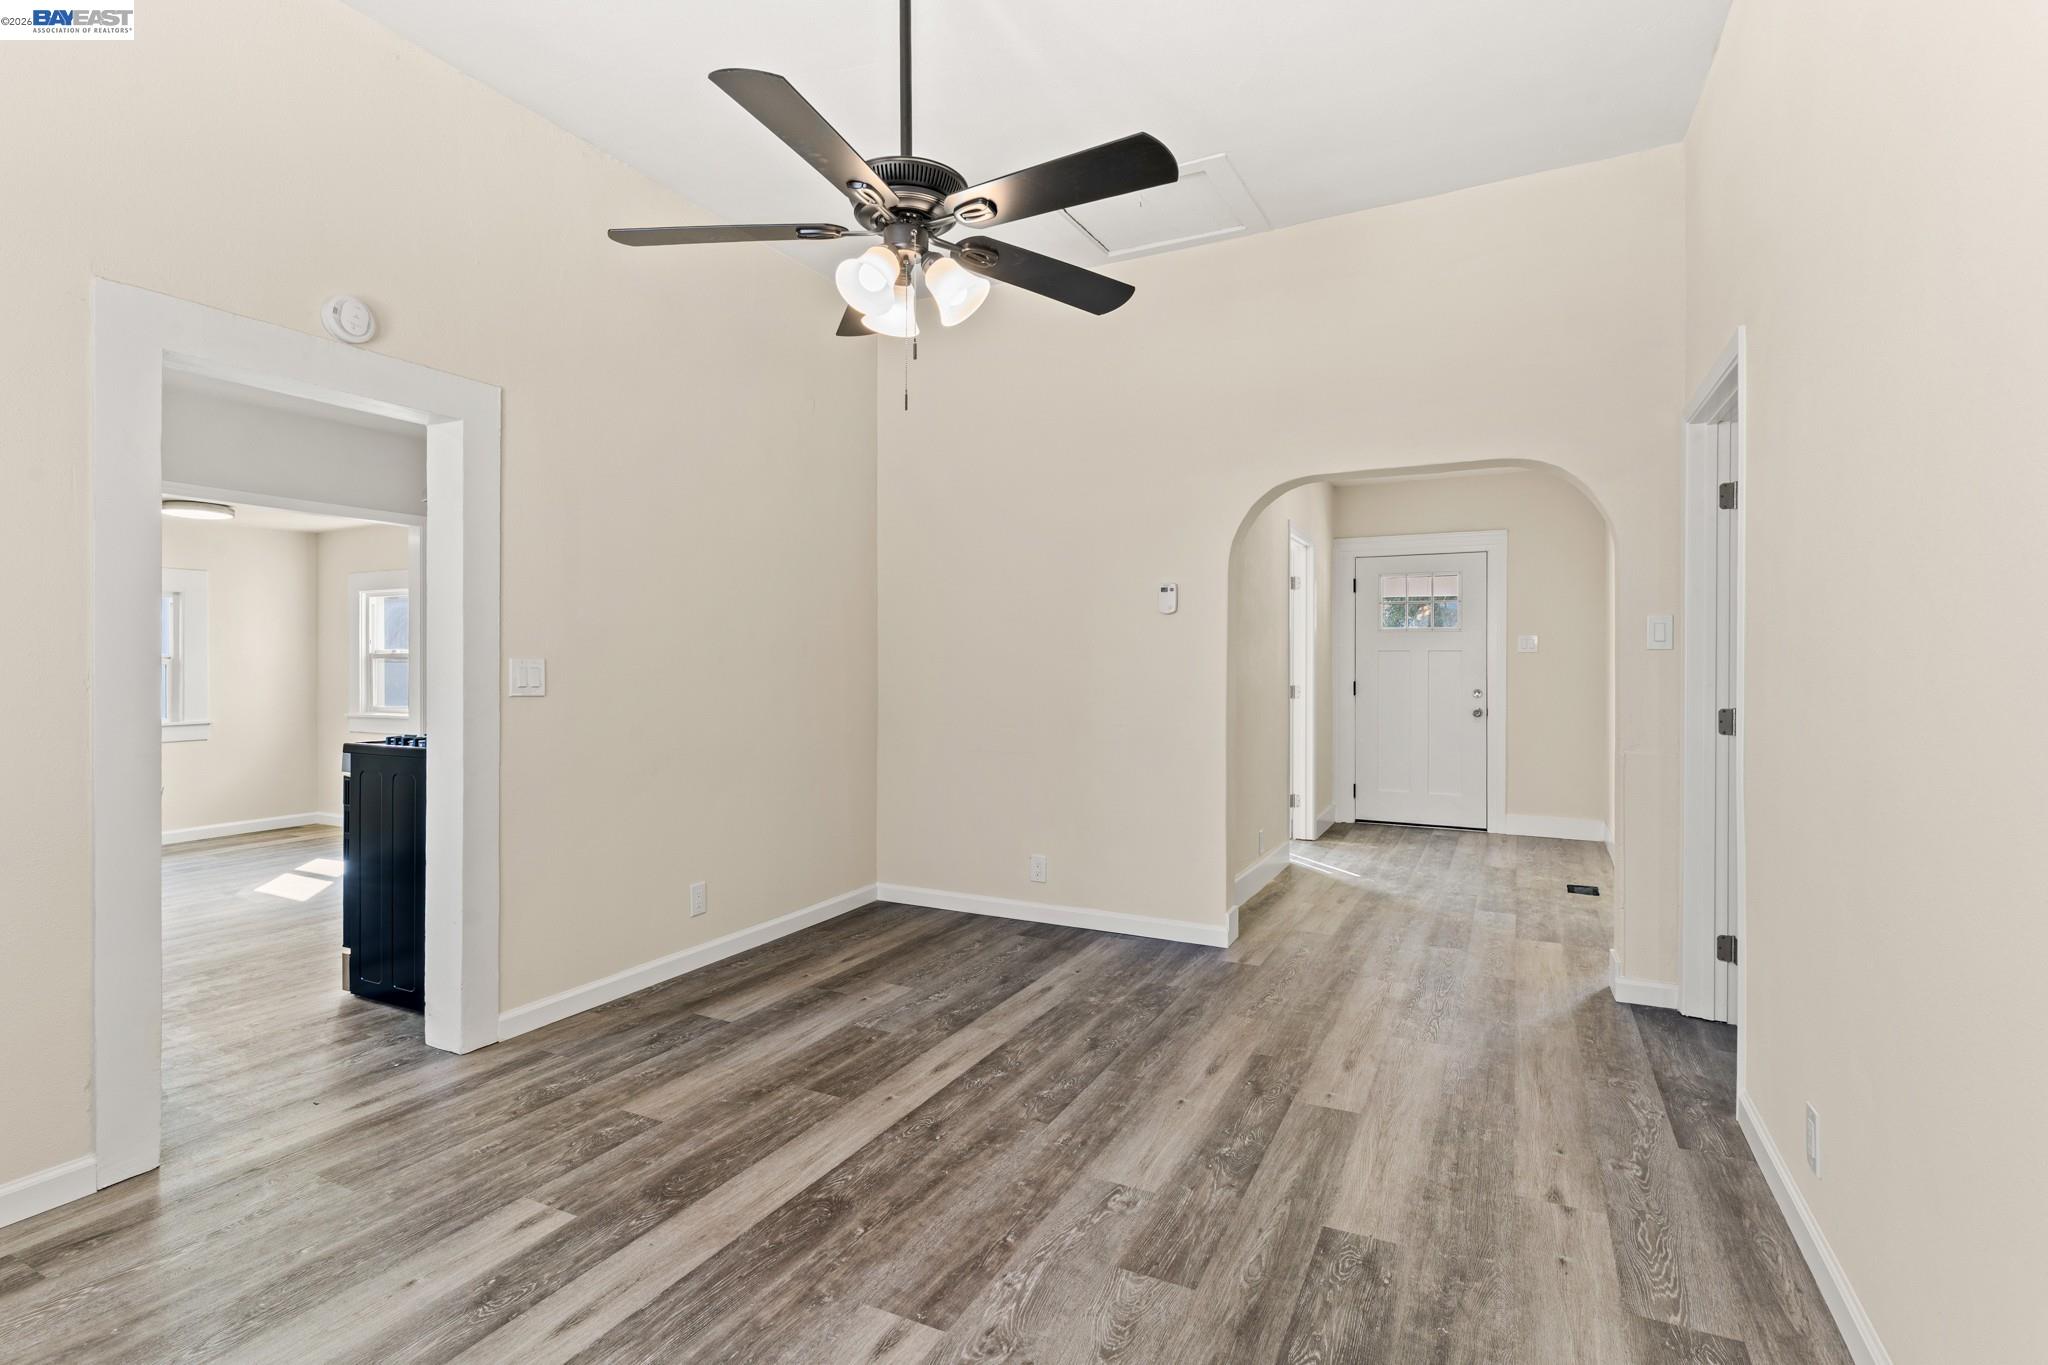
Empty room with plank flooring, ceiling fan, and arched opening to the front entry.
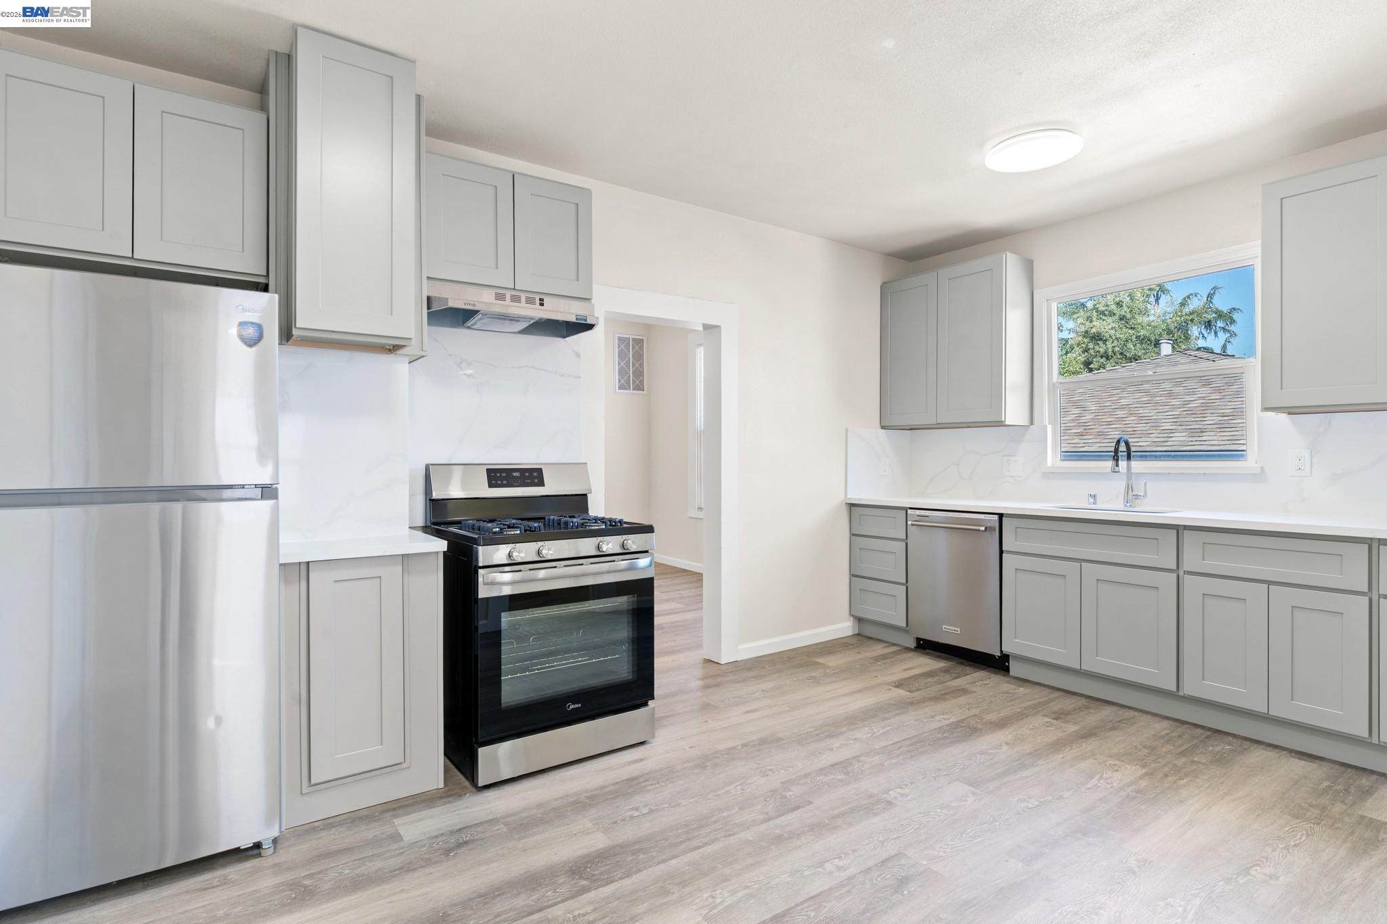
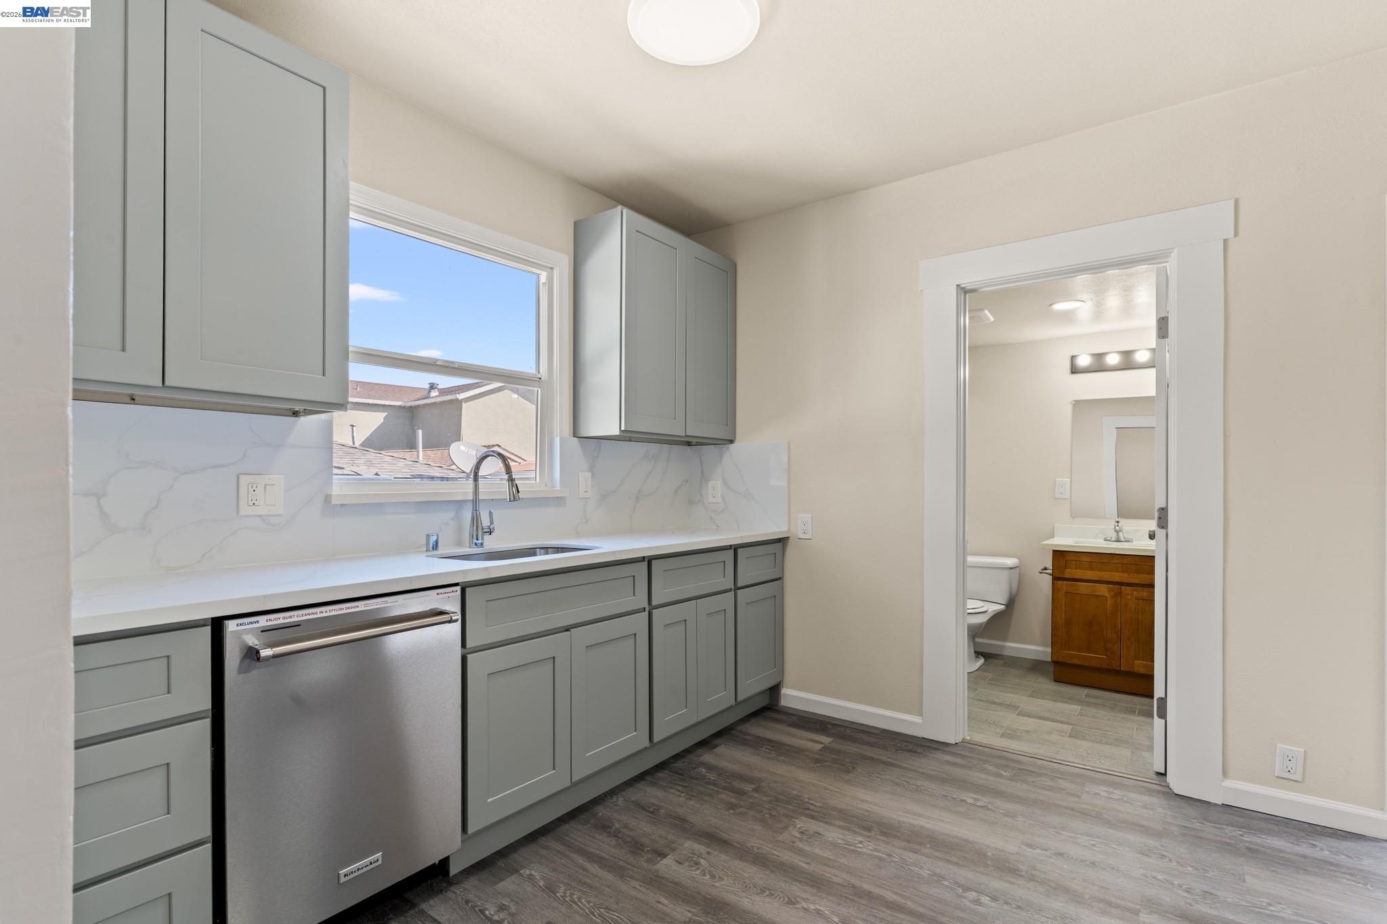
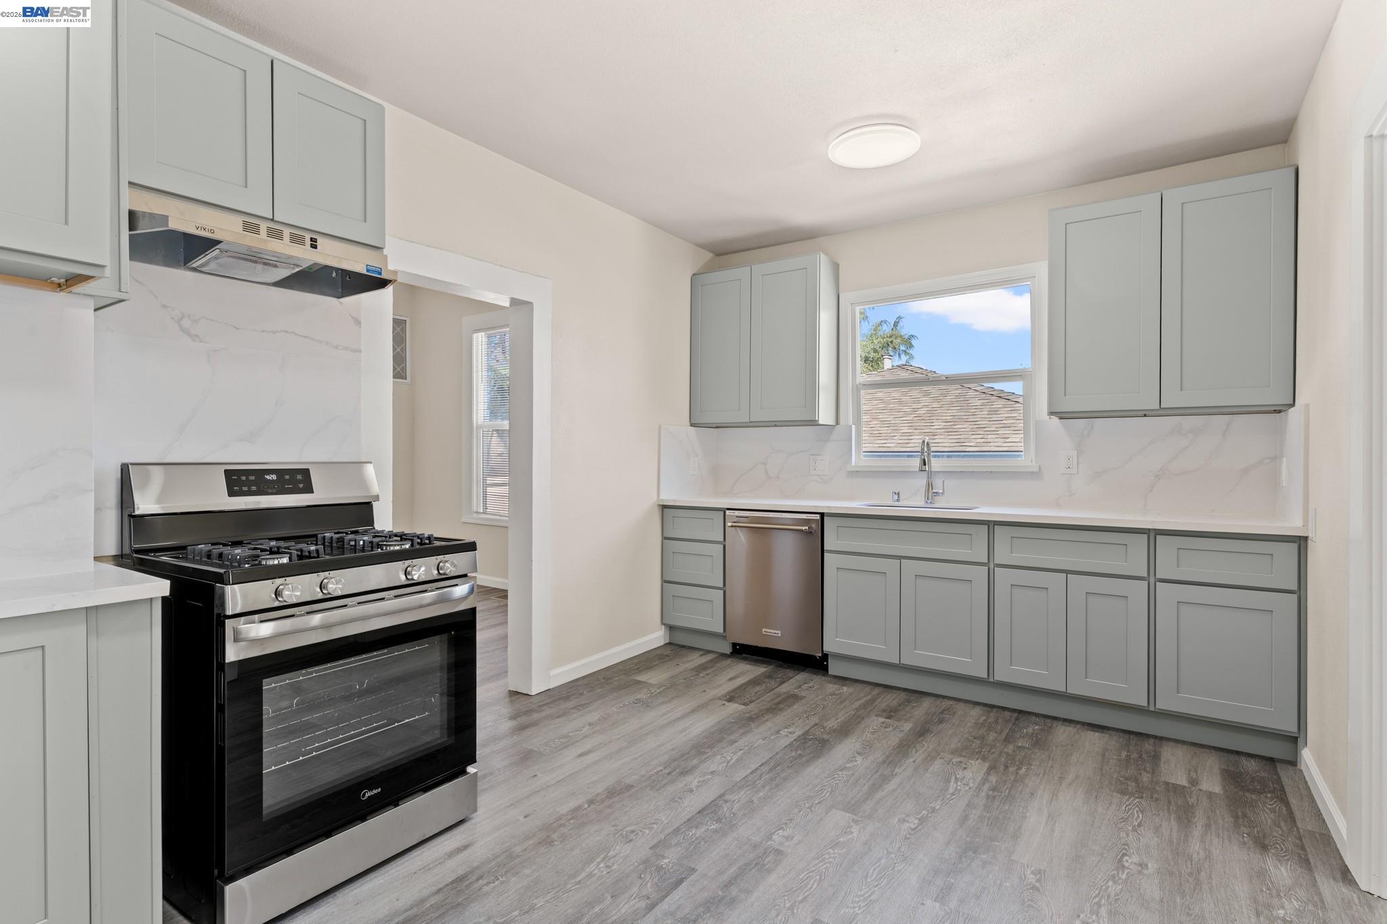
Bright kitchen with gray cabinets, stainless steel appliances, gas range, and a window above the sink.
Kitchen with gray shaker cabinets, a window above the sink, and a stainless-steel gas range.
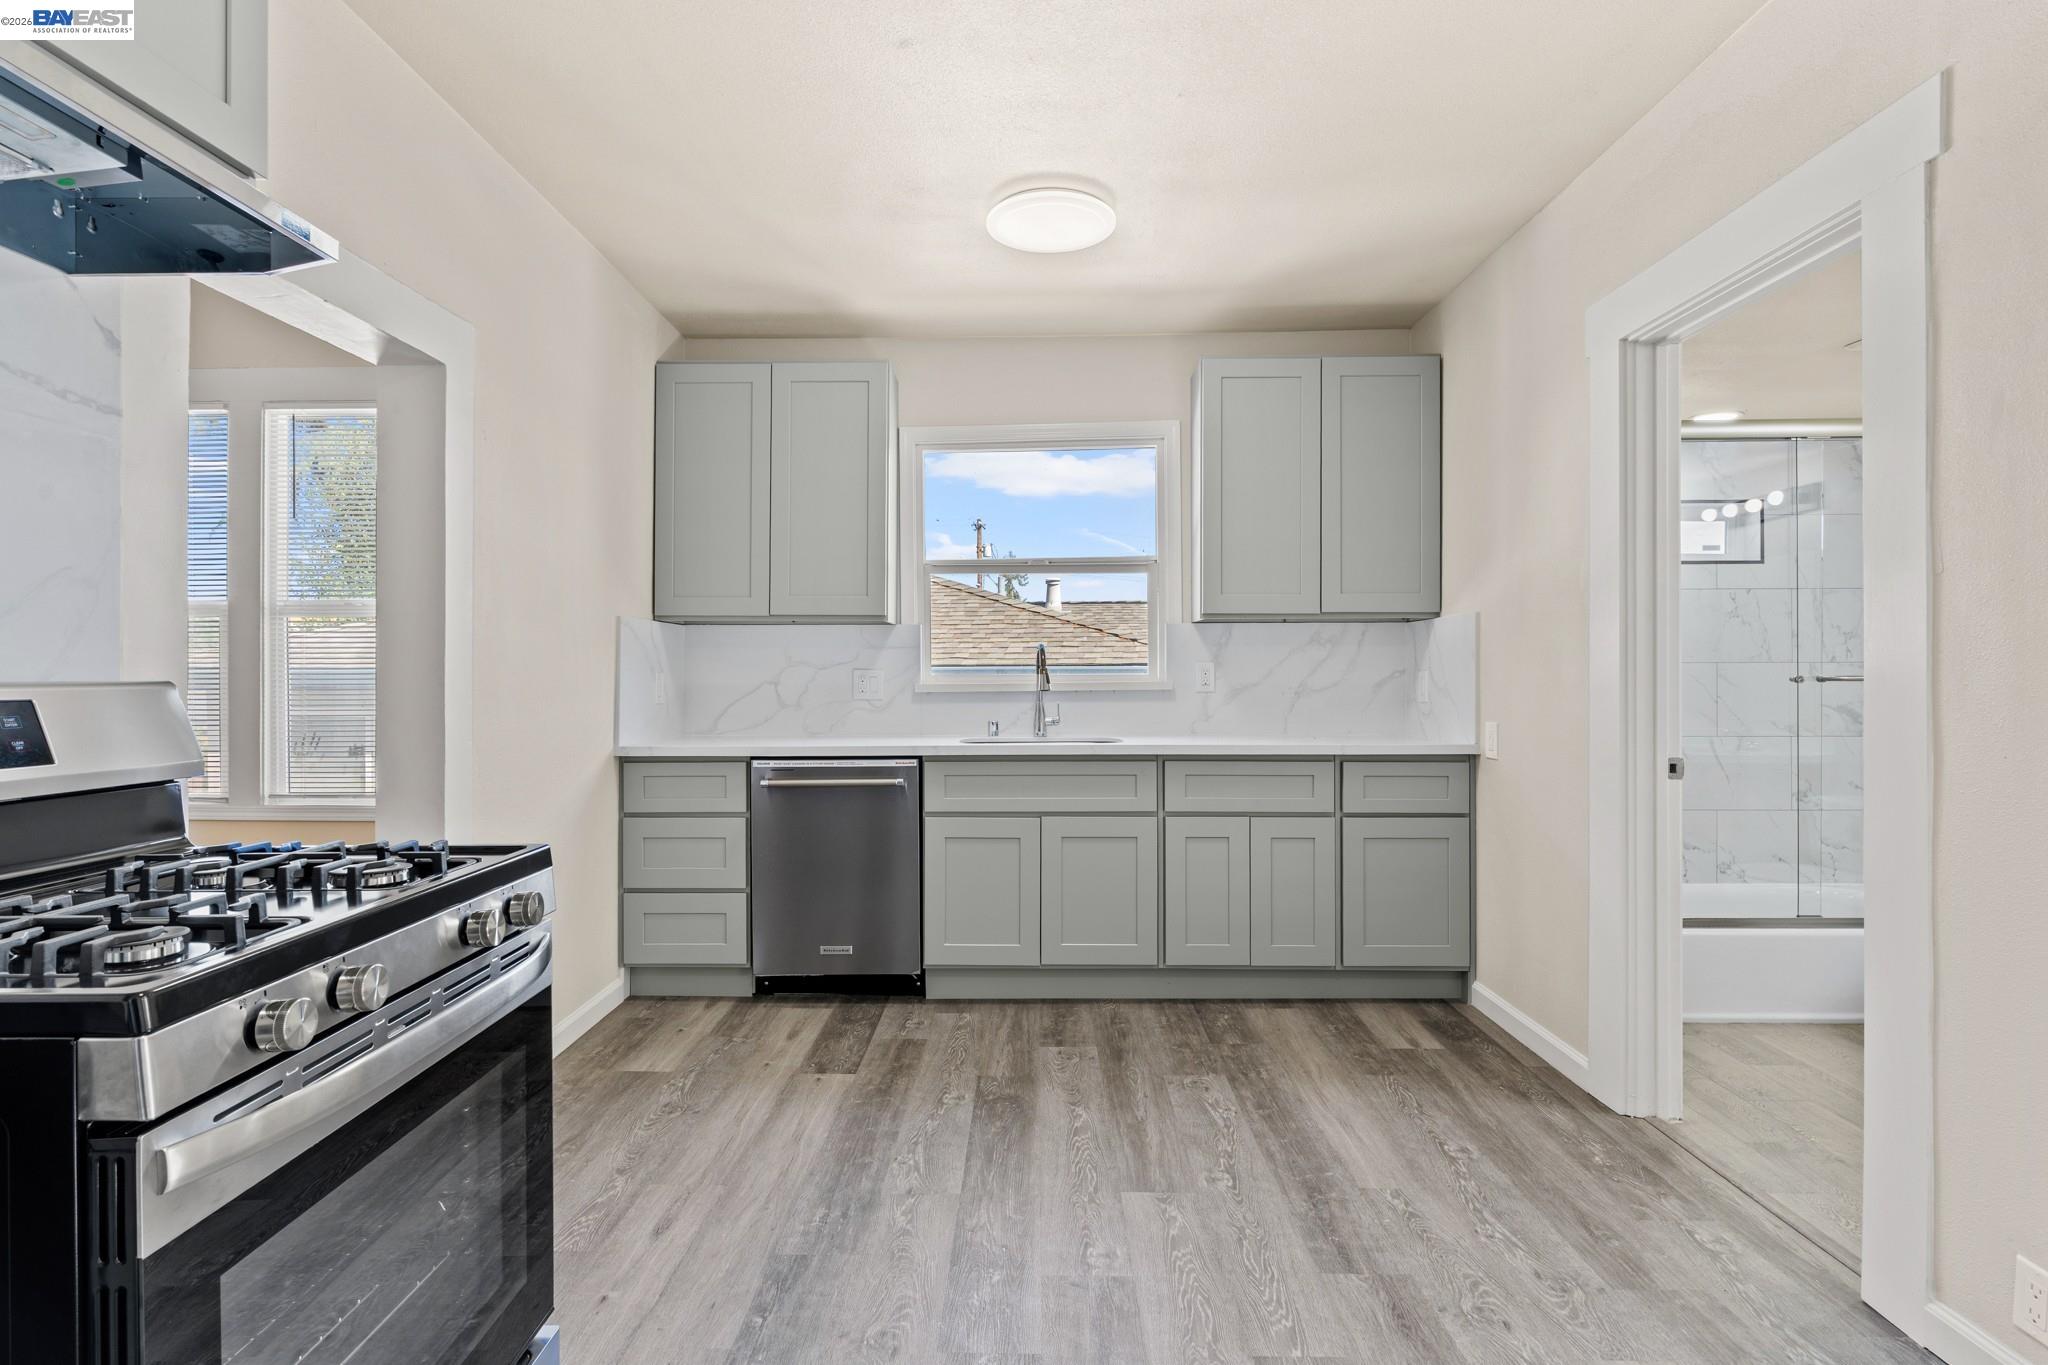
Compact kitchen with gray cabinets, a stainless dishwasher, and a sink beneath a window; bathroom visible through doorway.
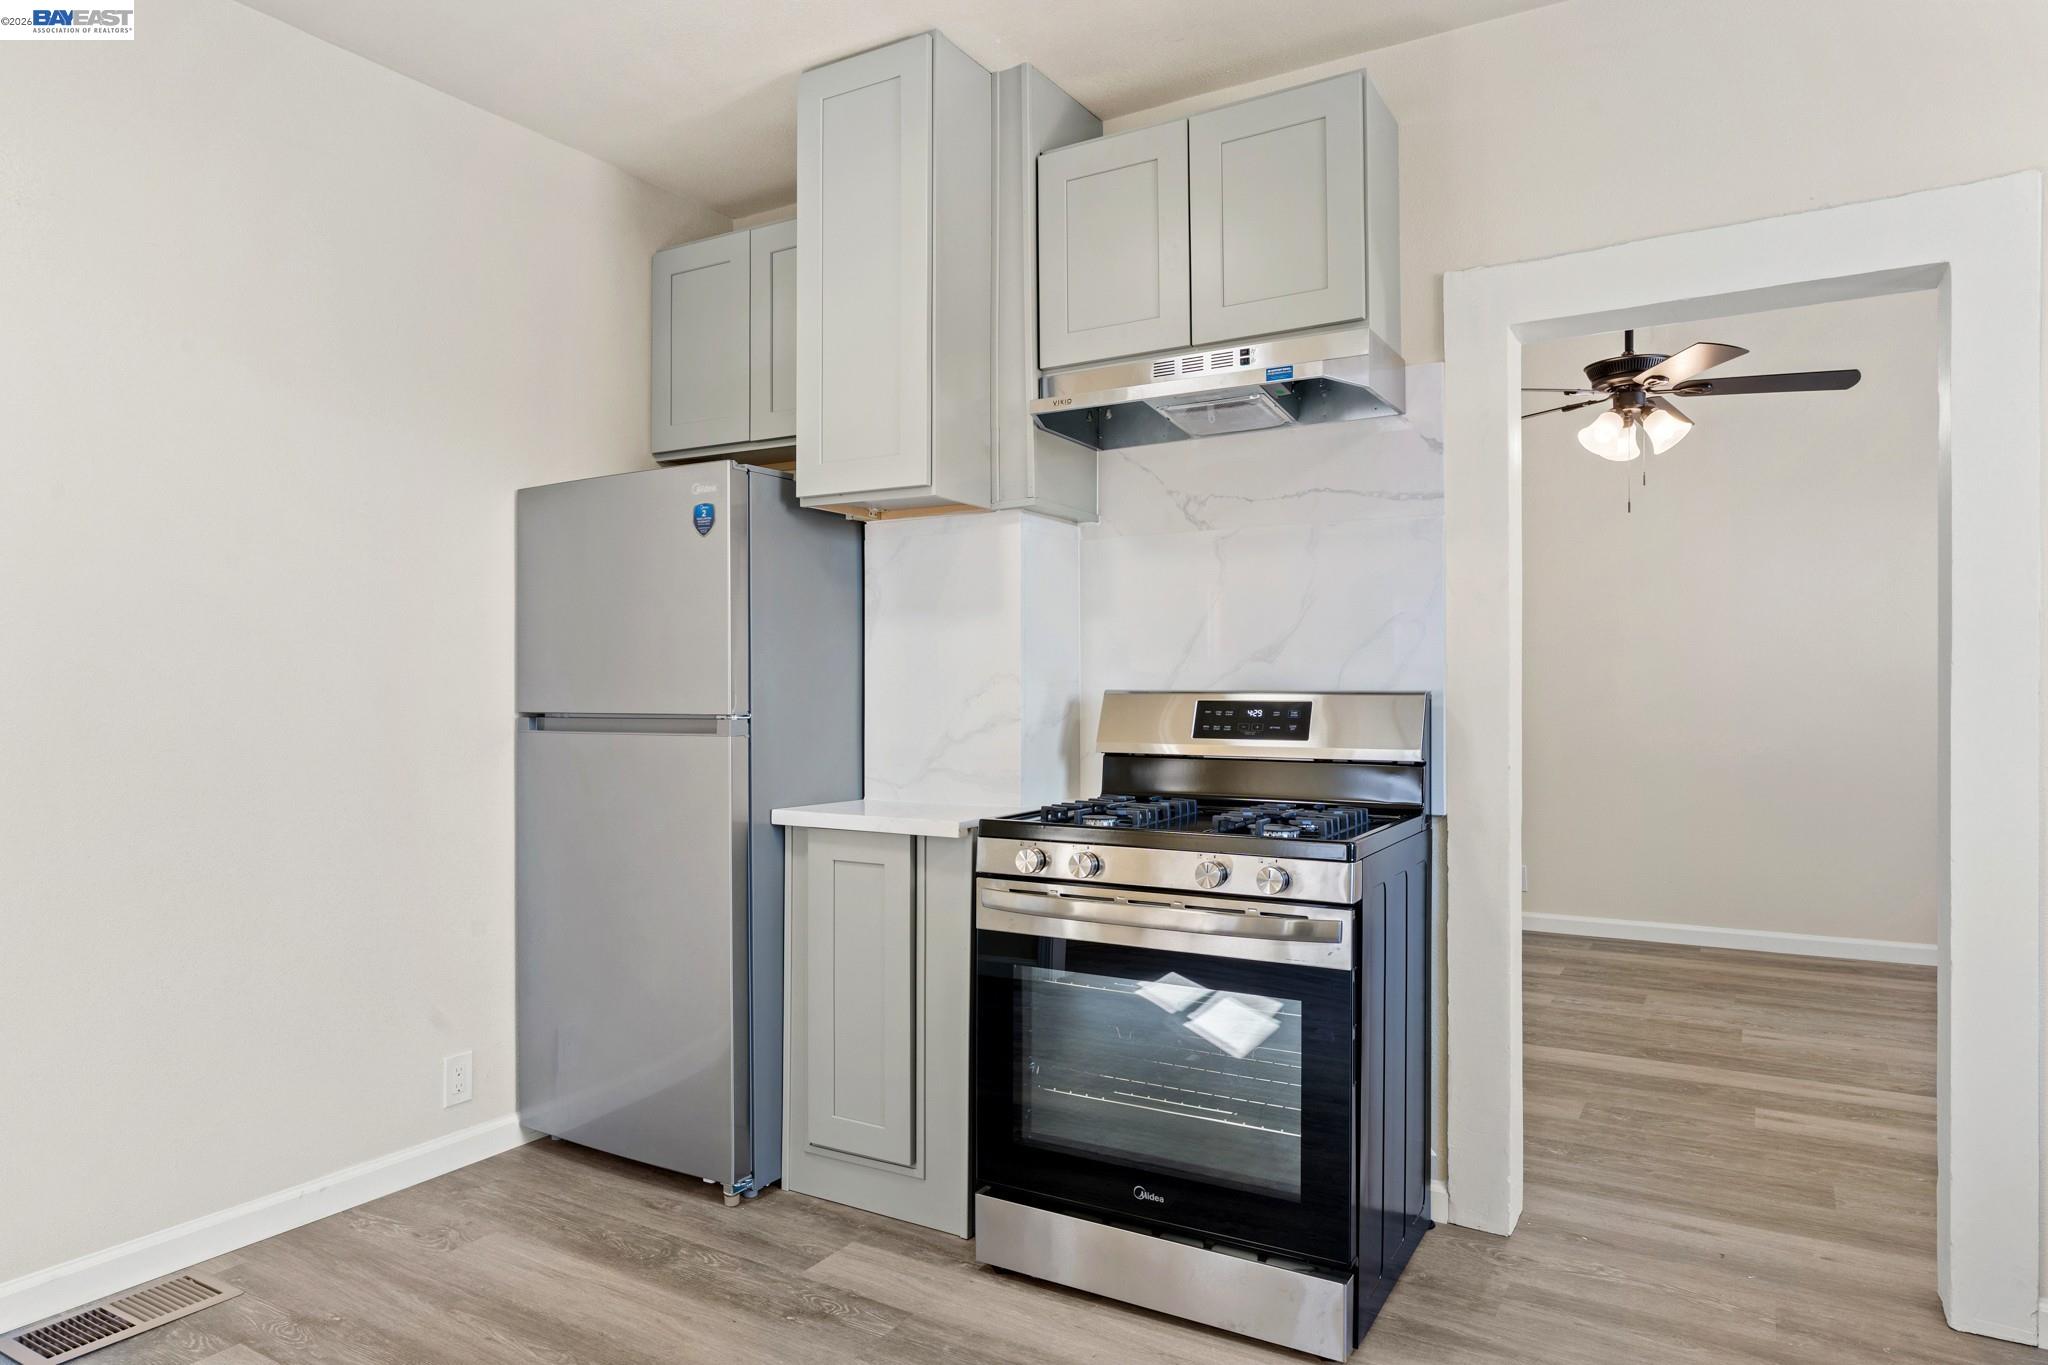
Remodeled kitchen with gray cabinets, marble-look surfaces, and a large gas range.
Kitchen with gray cabinets, stainless appliances, and a marble-look backsplash beside an open doorway.
Bathroom with a glass-enclosed tub, marble-look tile, and wood vanity.
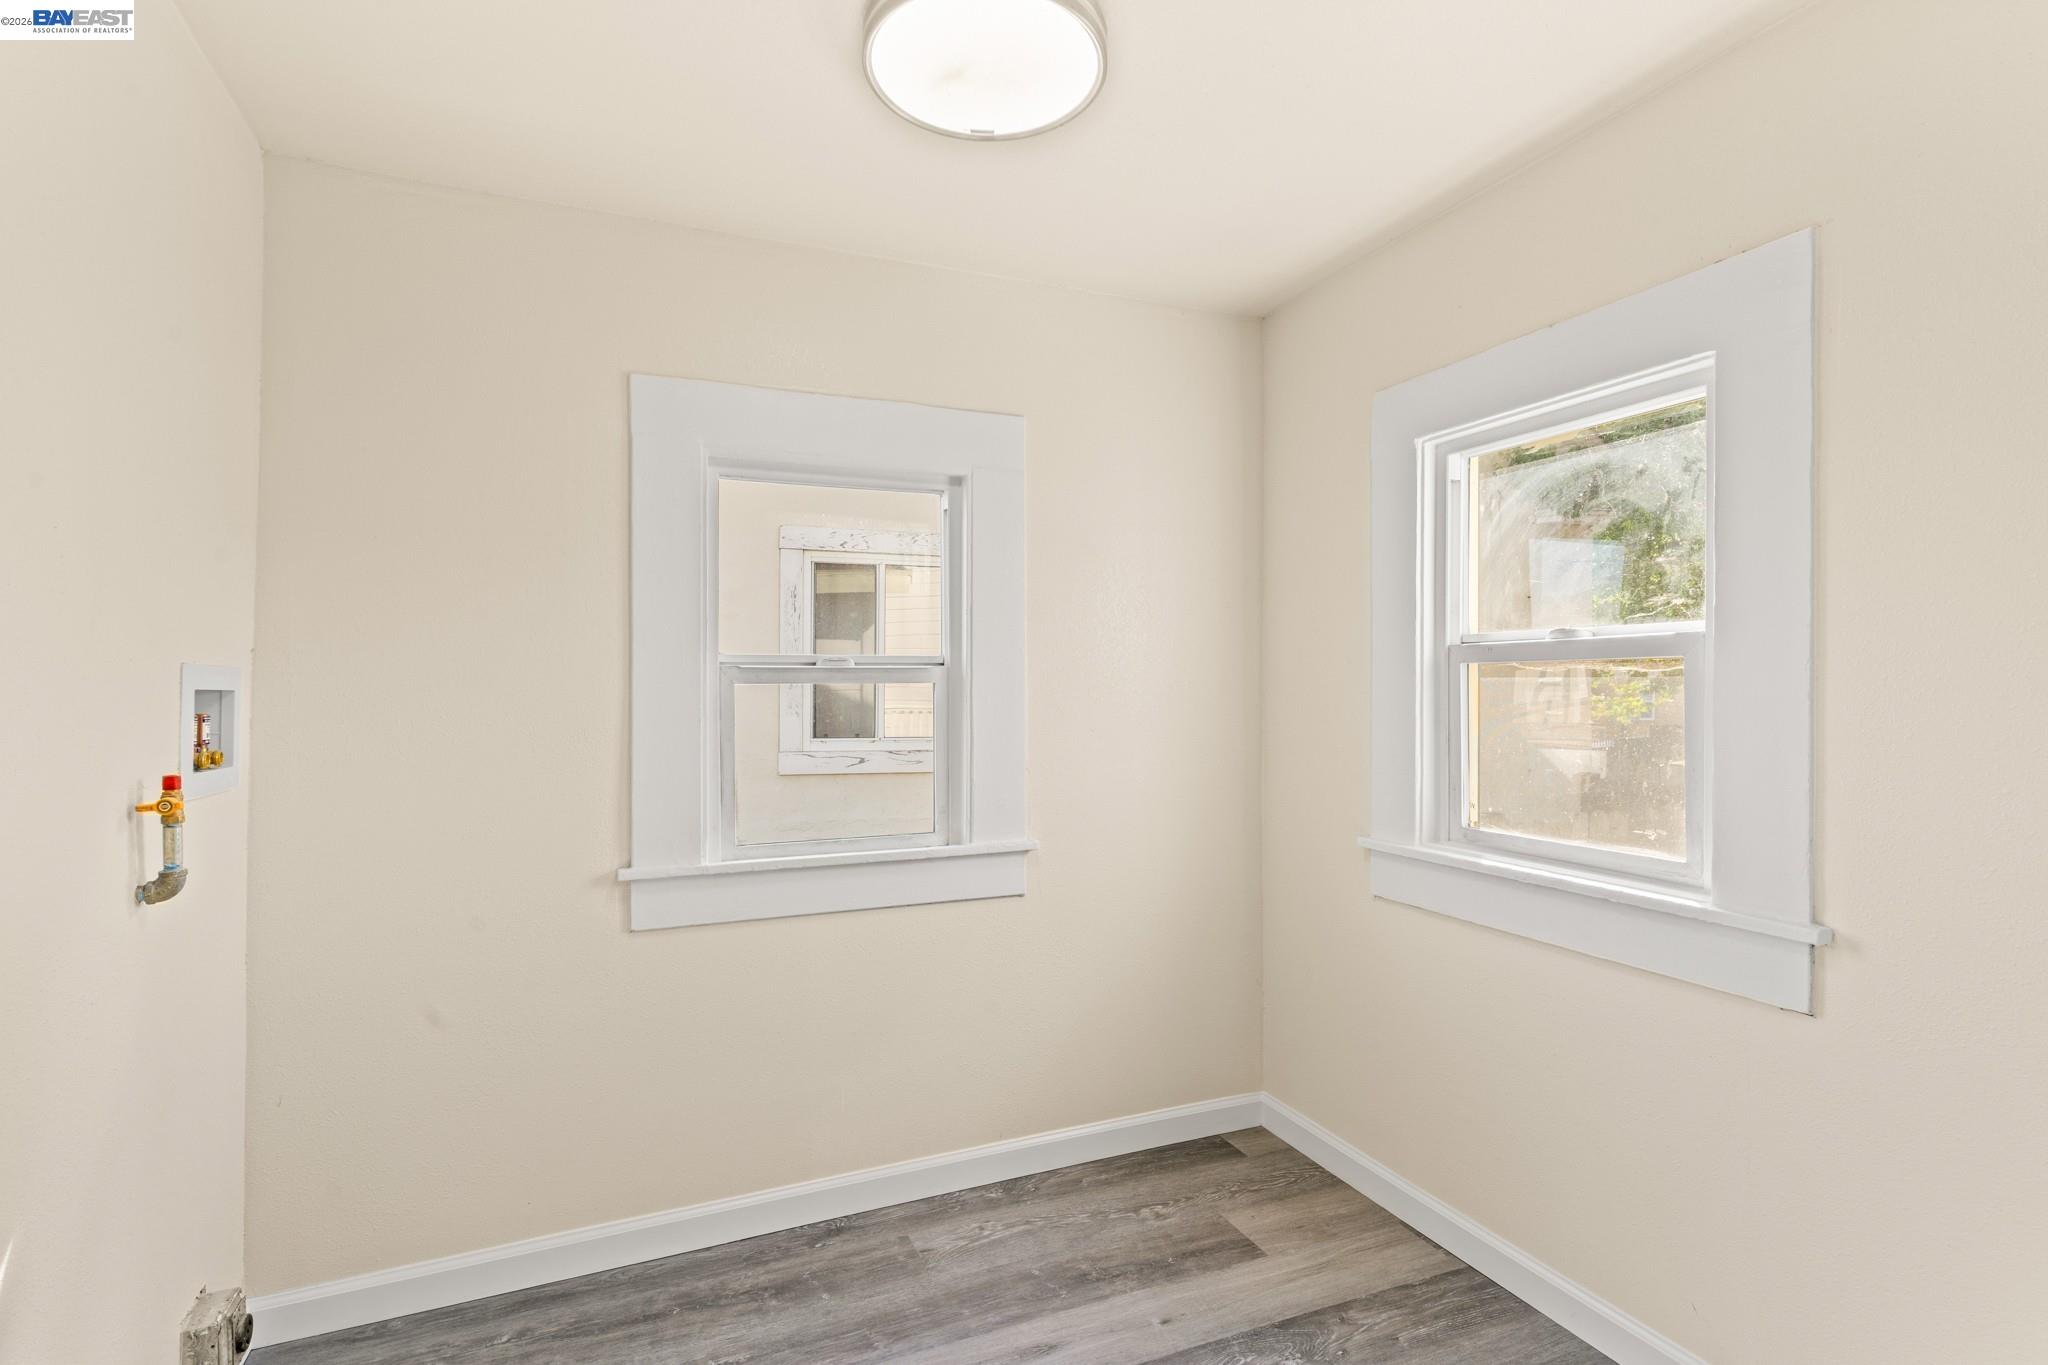
Empty room with two windows, gray plank flooring, and a wall-mounted utility connection.
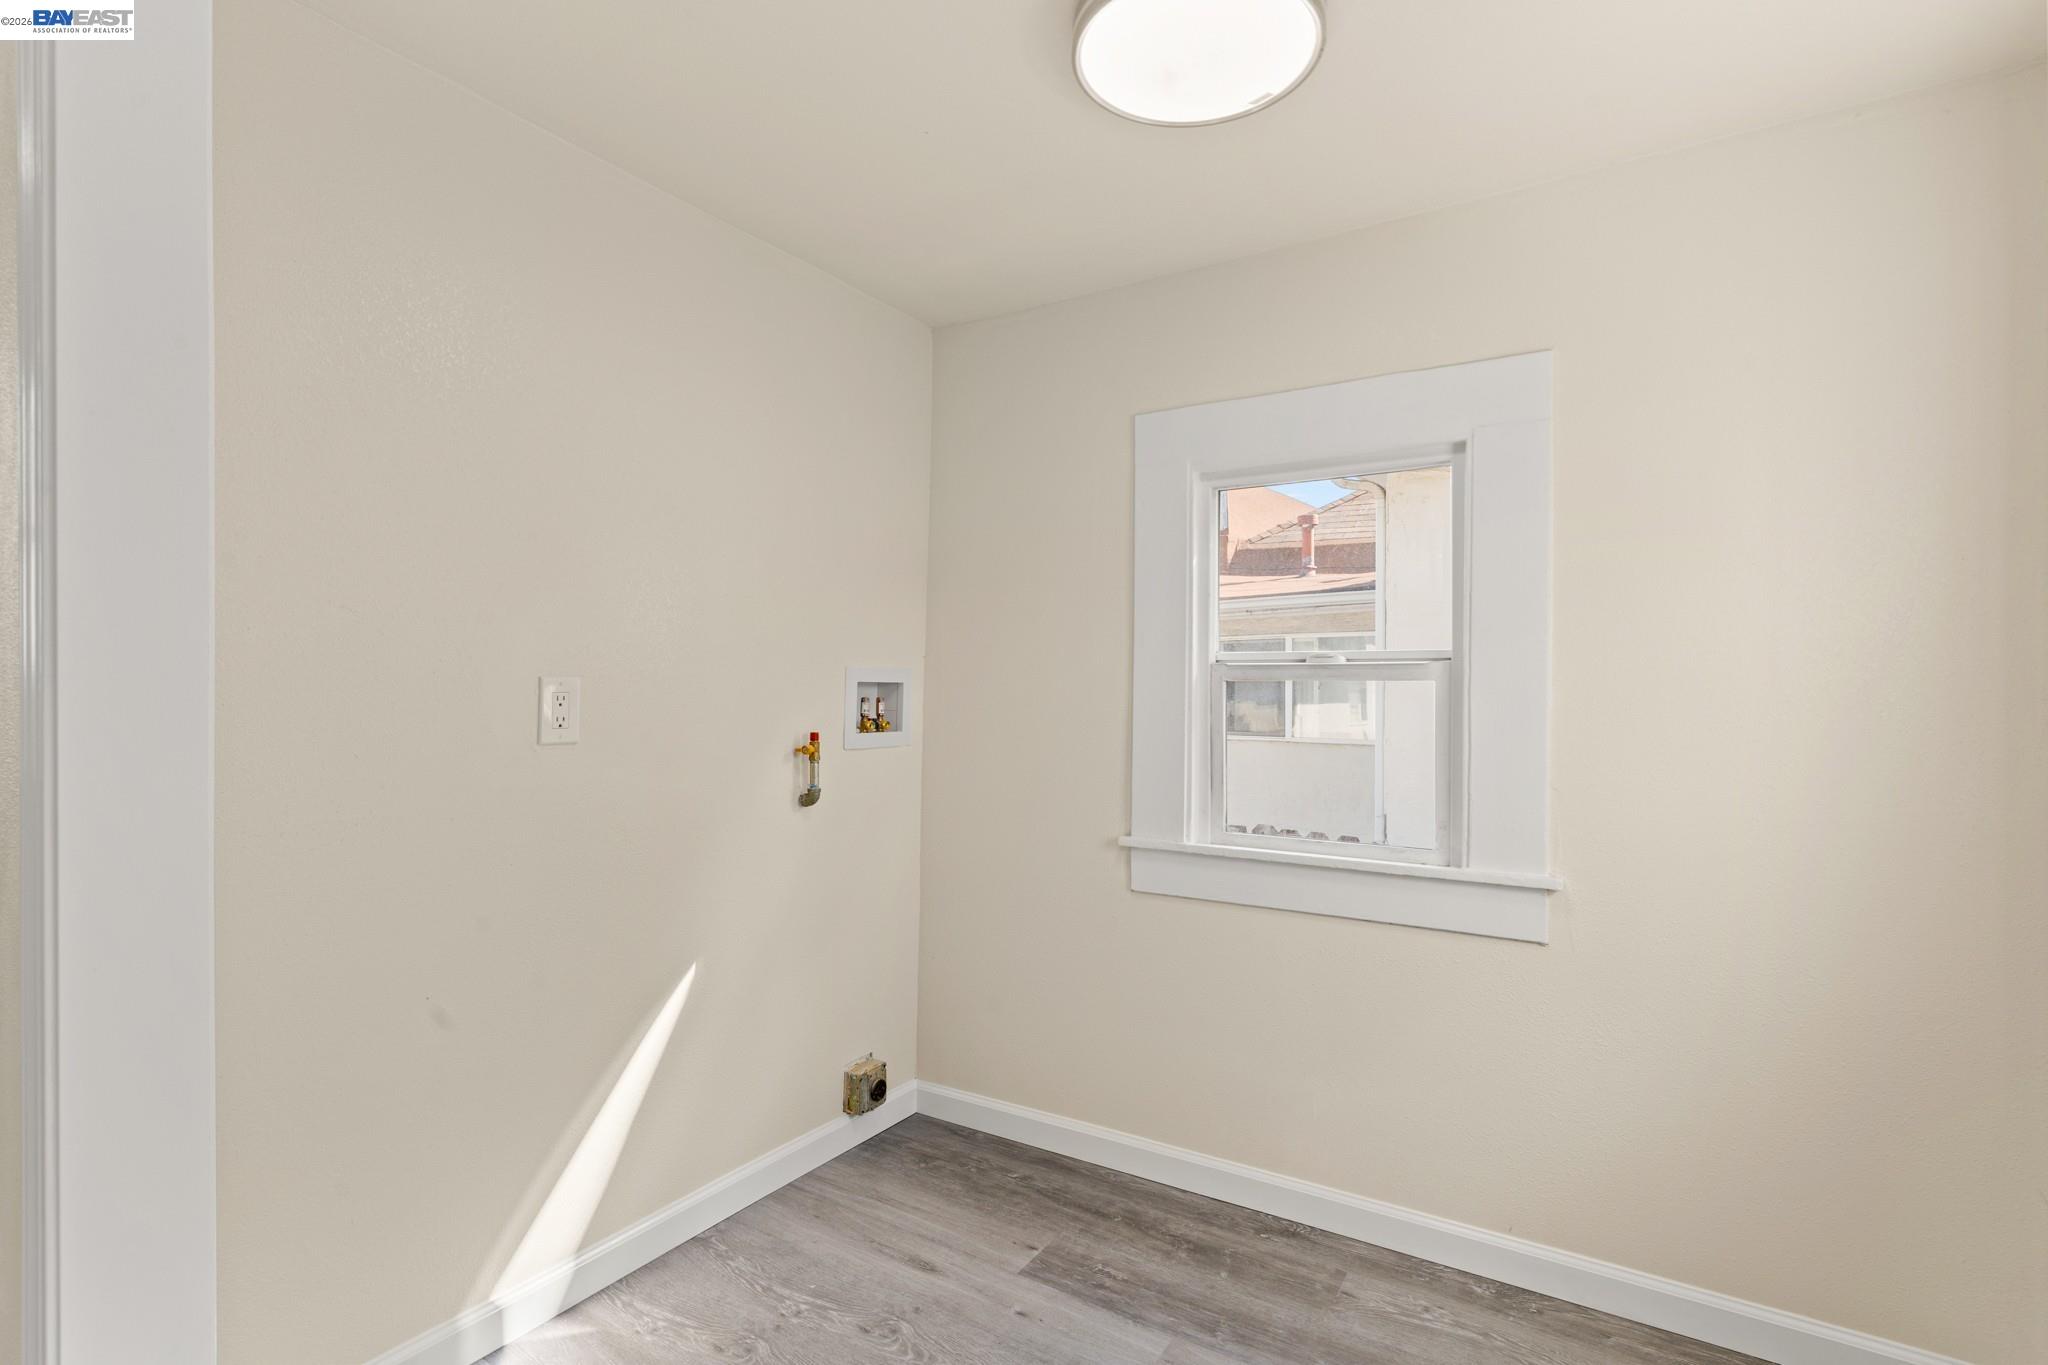
Empty laundry room with washer hookups, gray plank flooring, and a white-trimmed window.
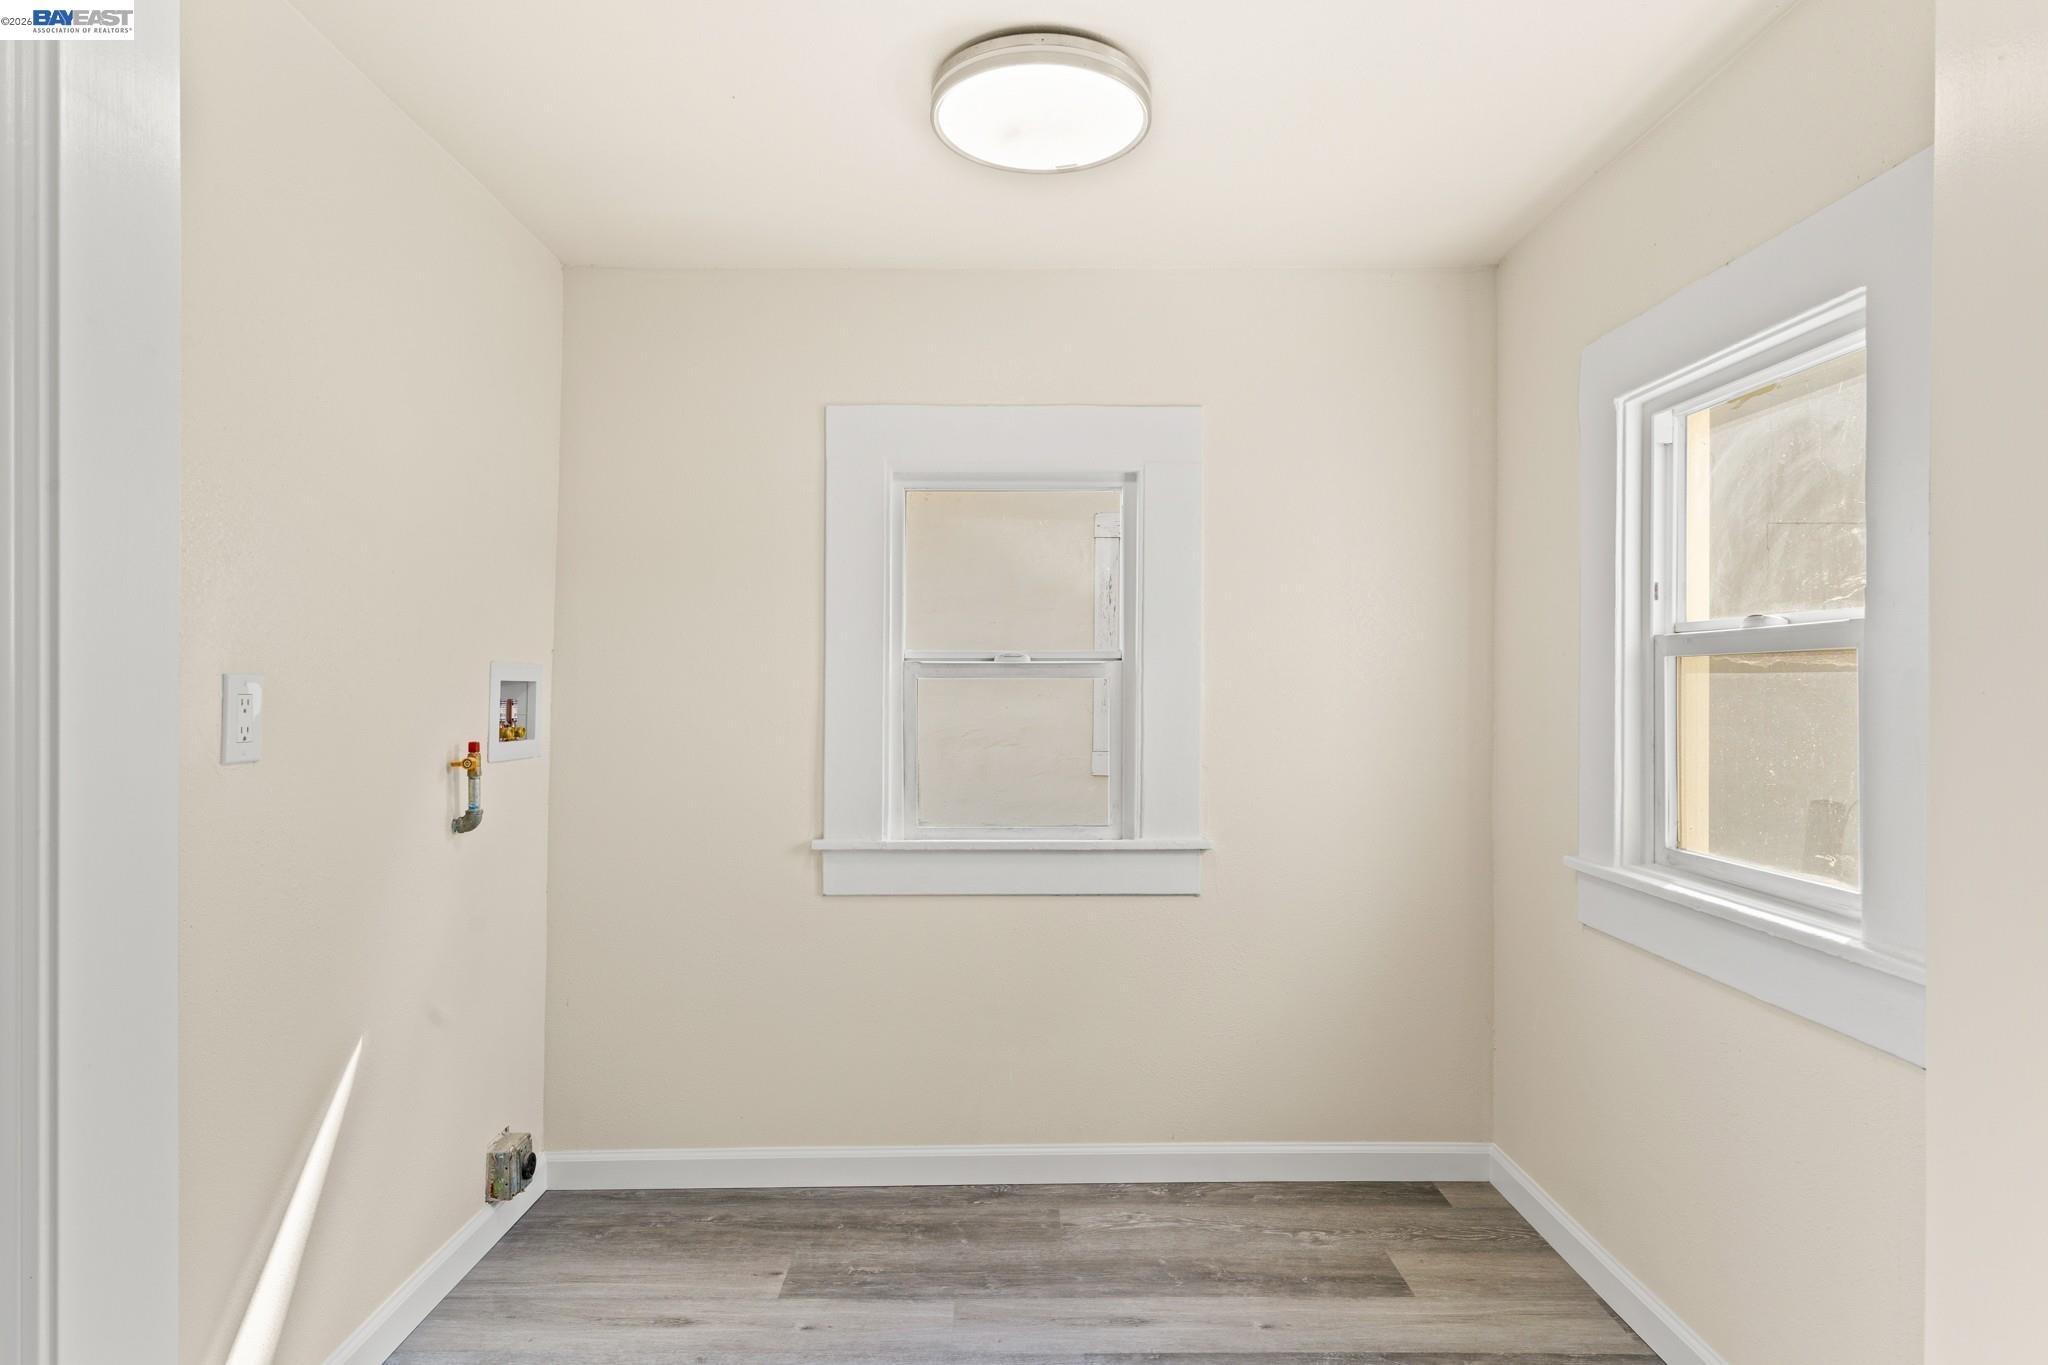
Empty laundry room with gray flooring, two windows, and utility hookups.
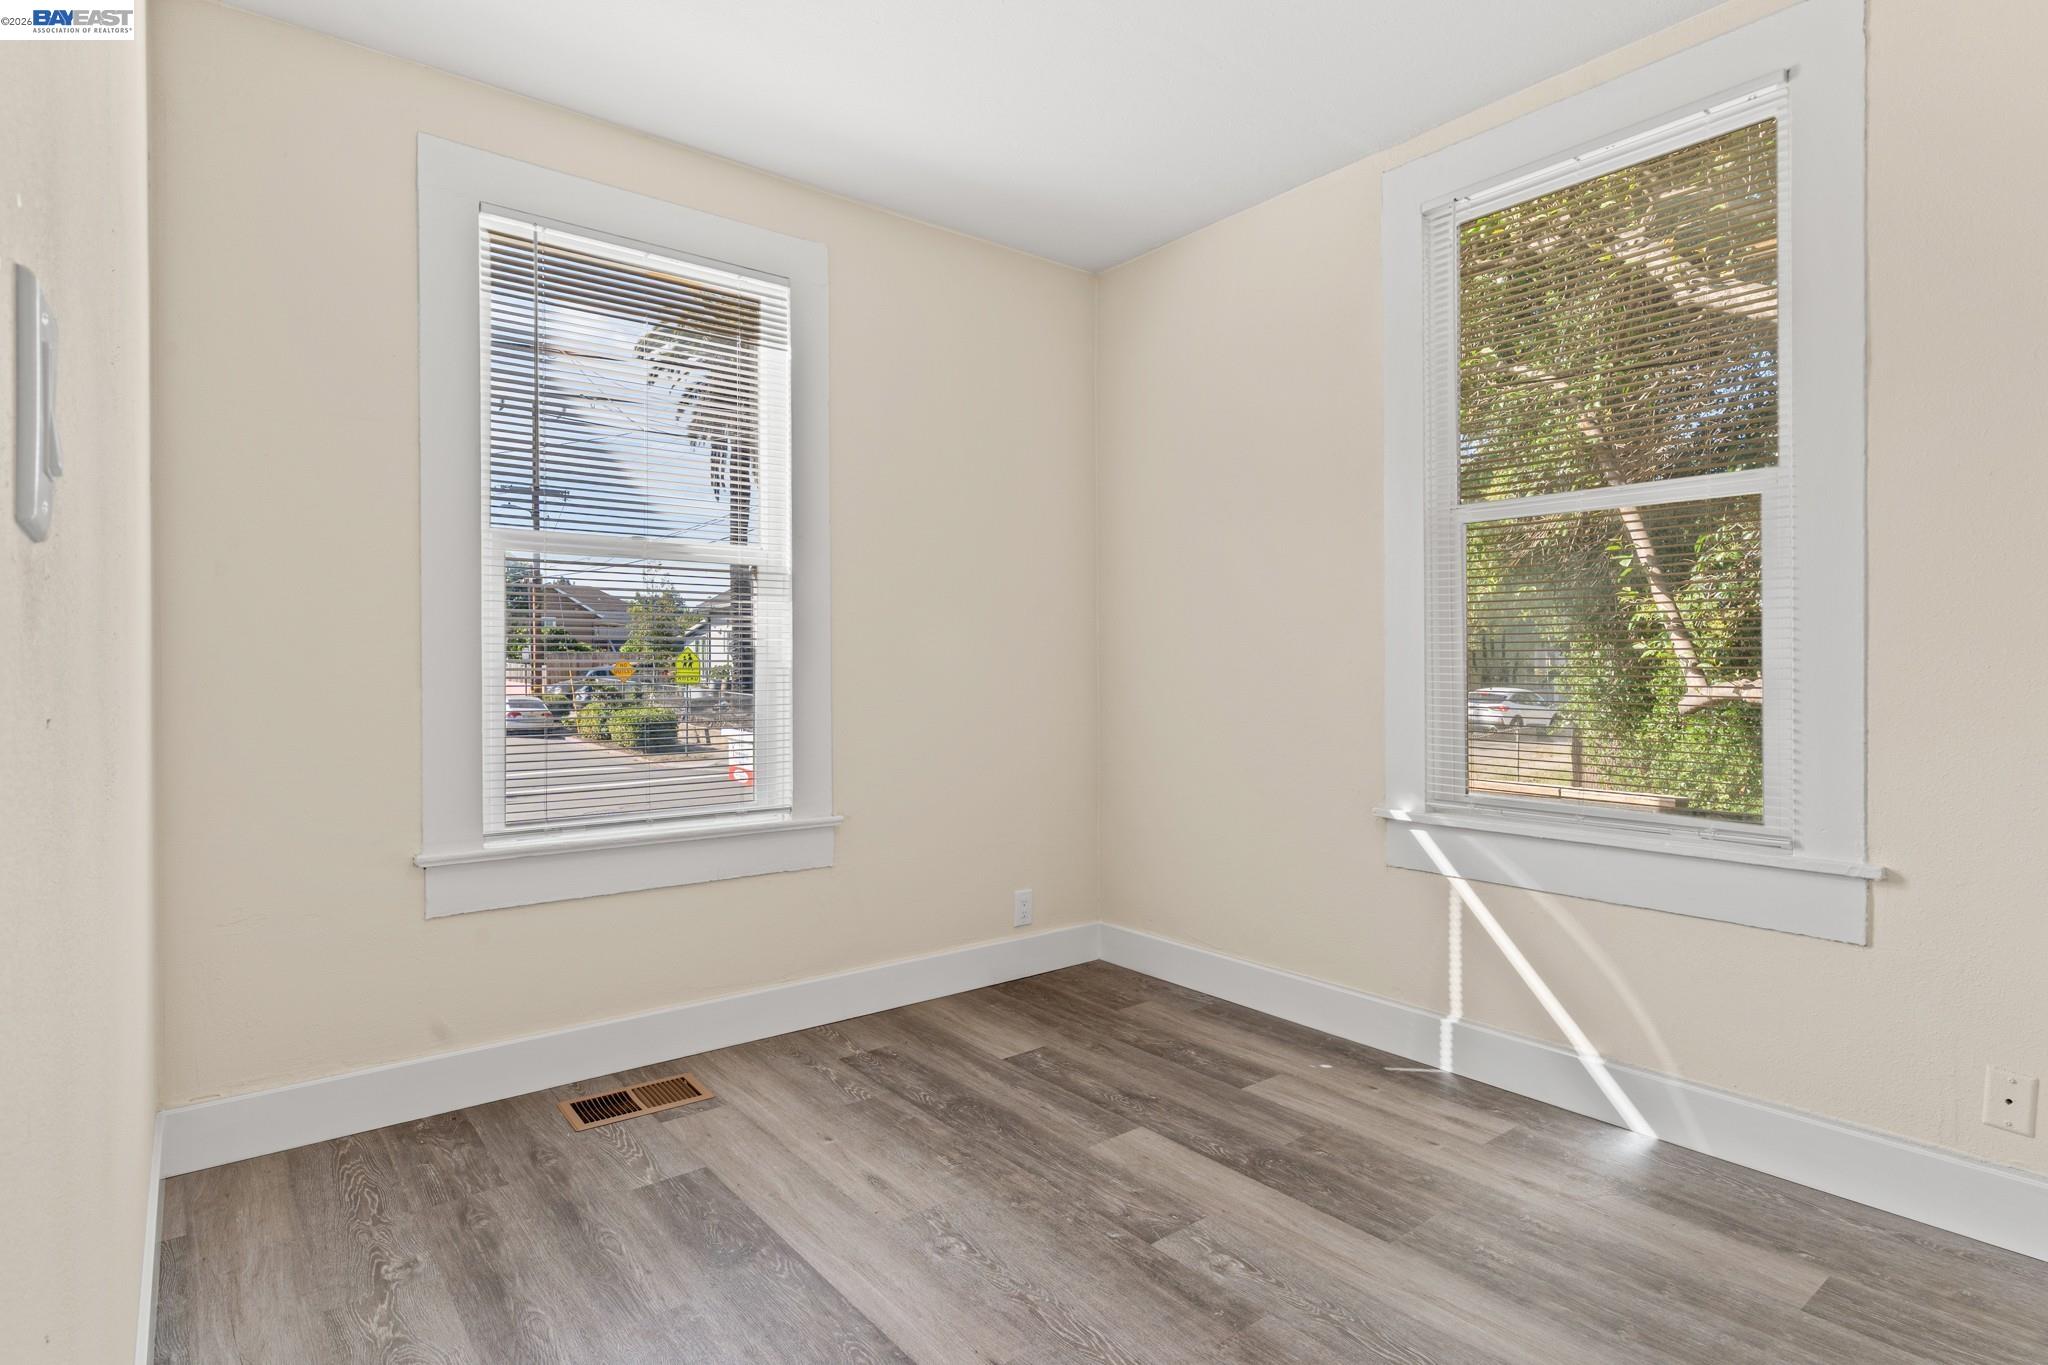
Empty room with two blind-covered windows, beige walls, and gray-brown plank flooring.
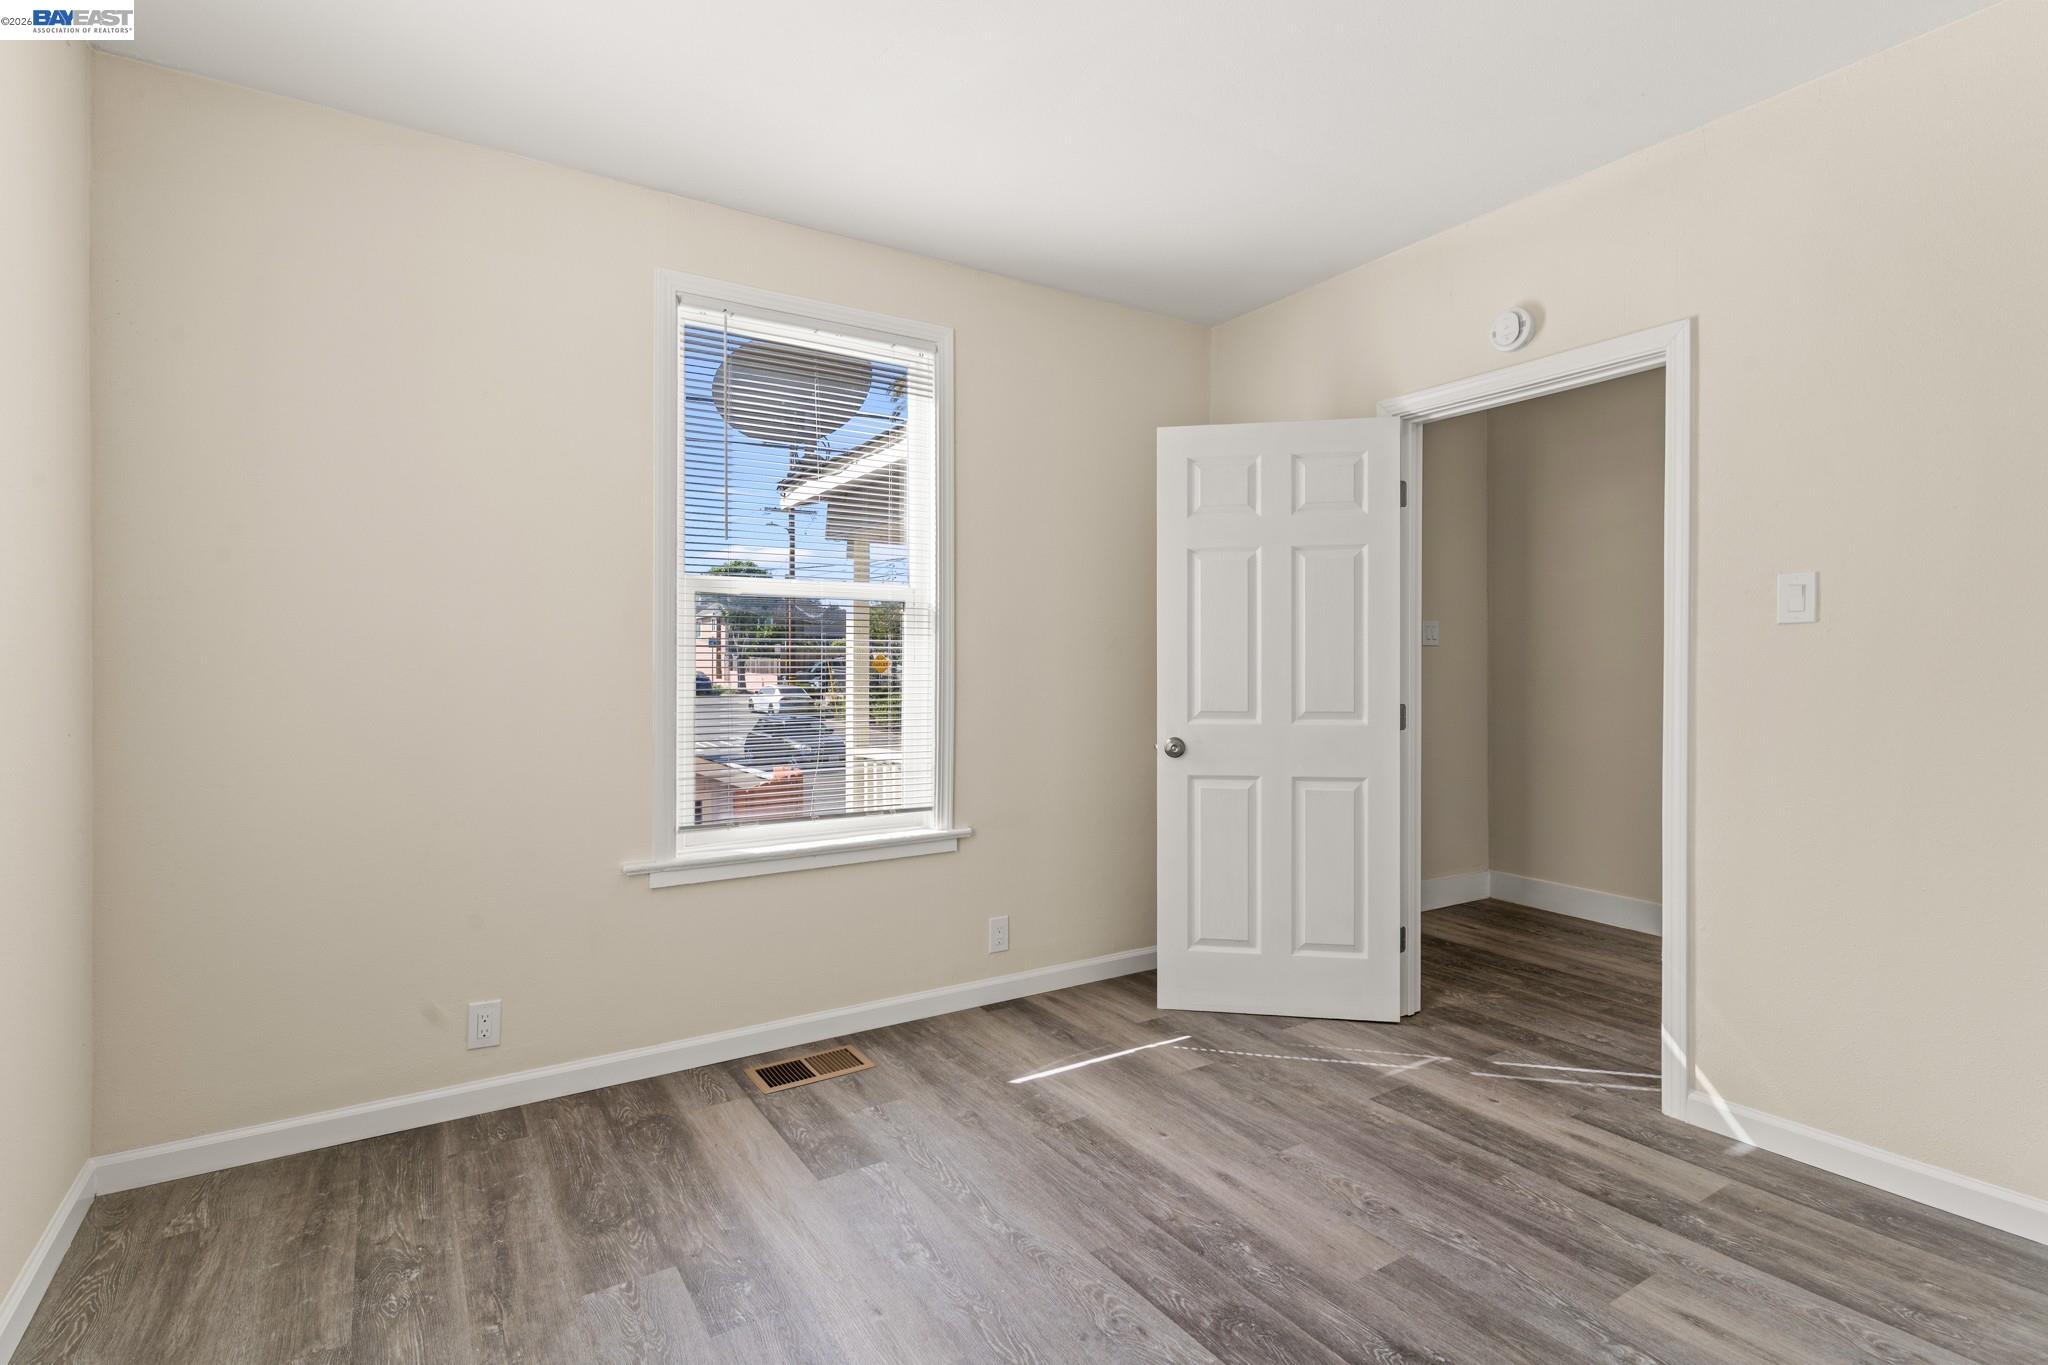
Empty room with beige walls, wood-look flooring, a window with blinds, and an open door.
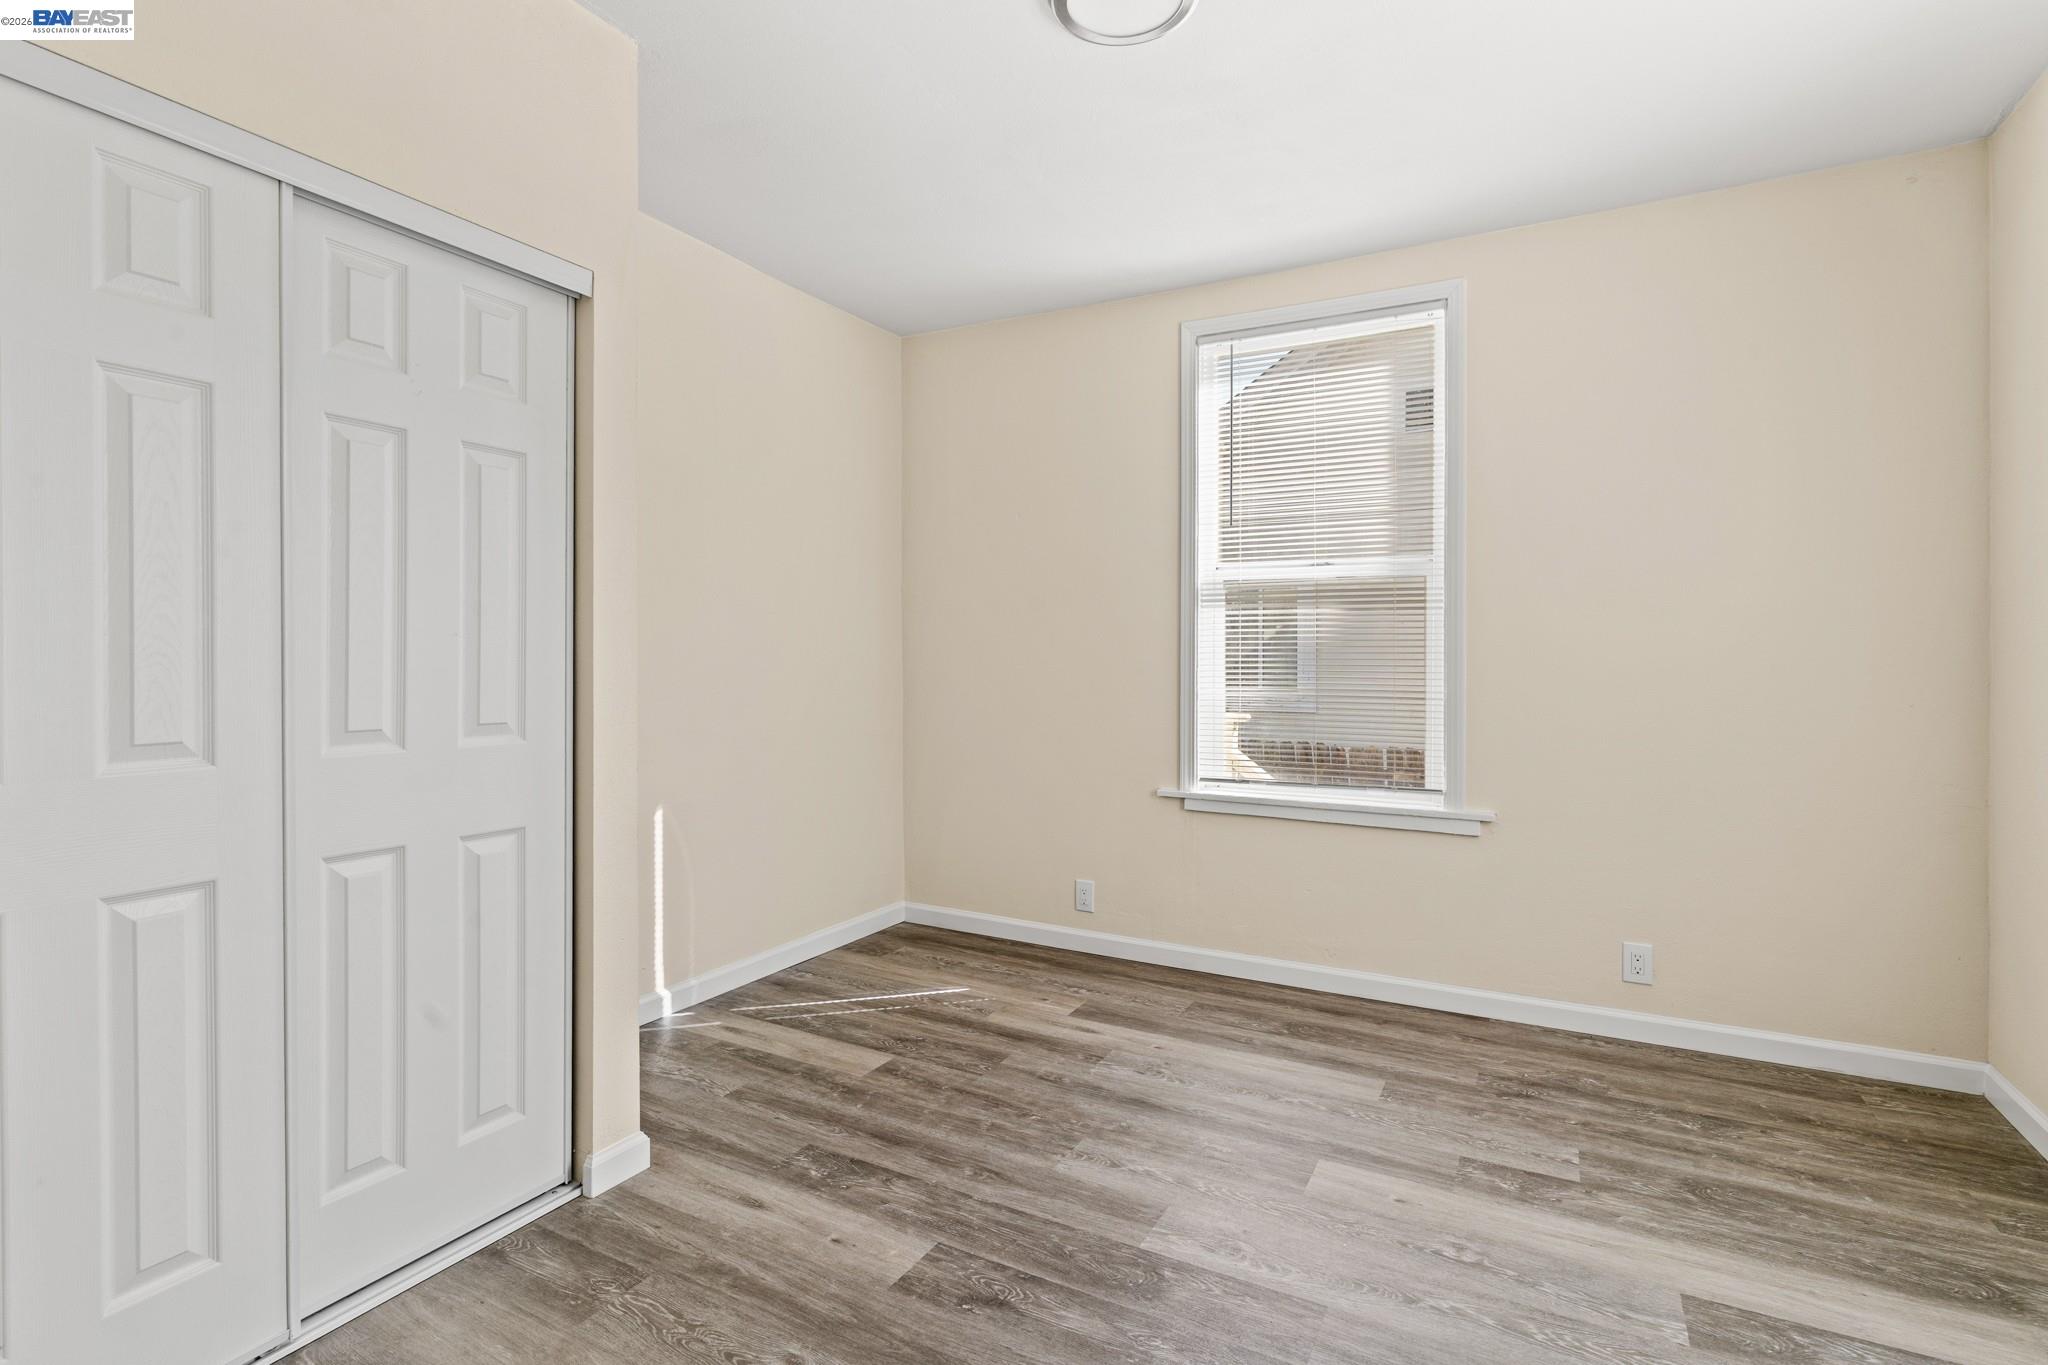
Empty bedroom with a sliding-door closet, window blinds, and wood-look flooring.
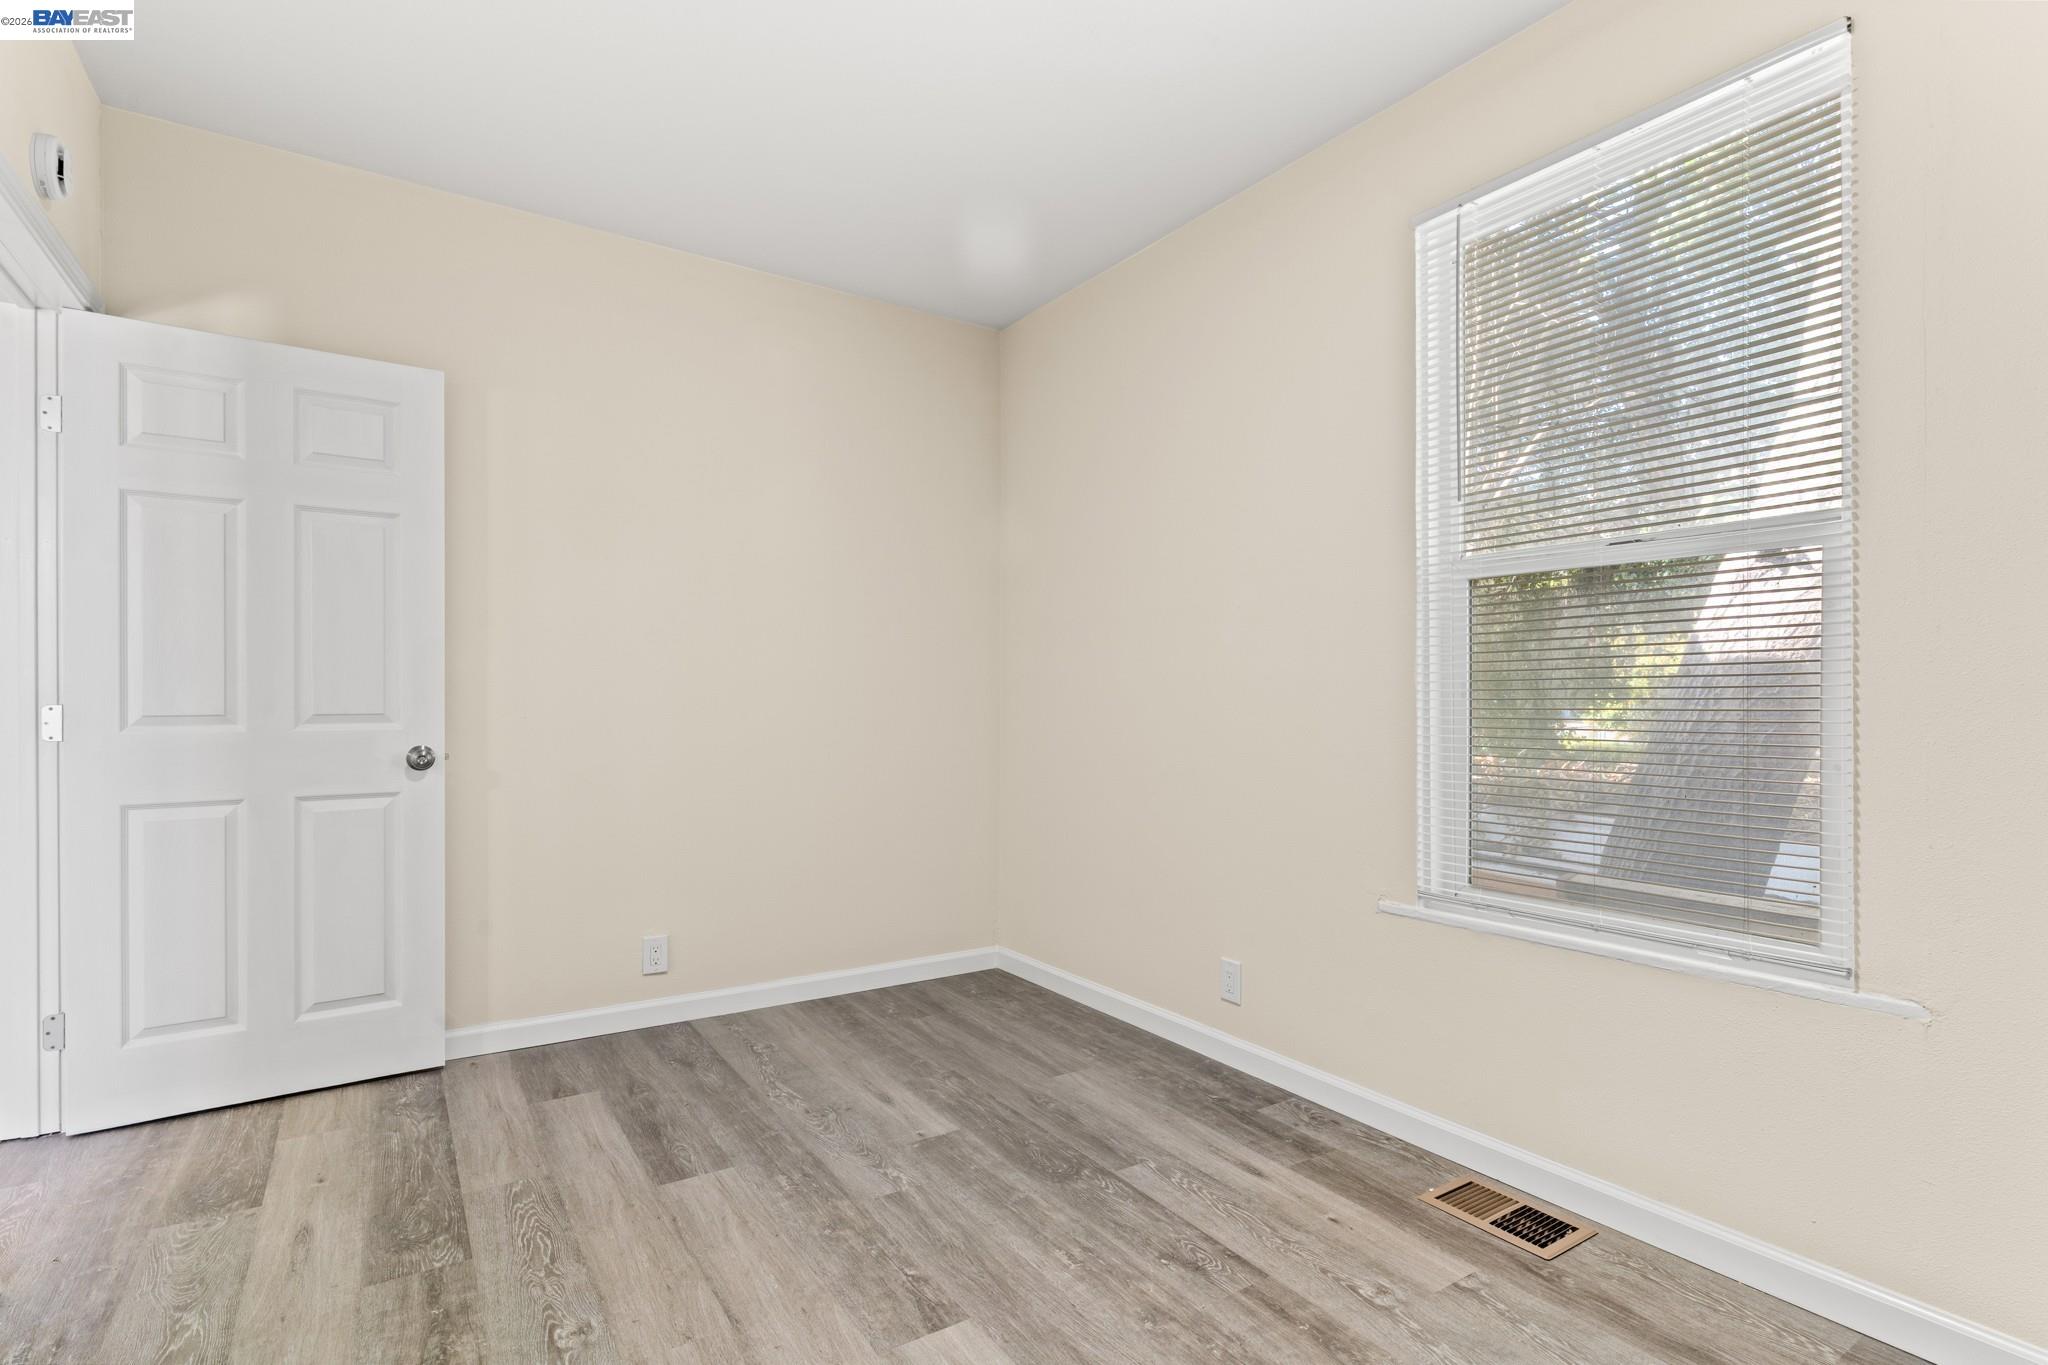
Empty room with gray wood-look flooring, beige walls, and a large window with blinds.
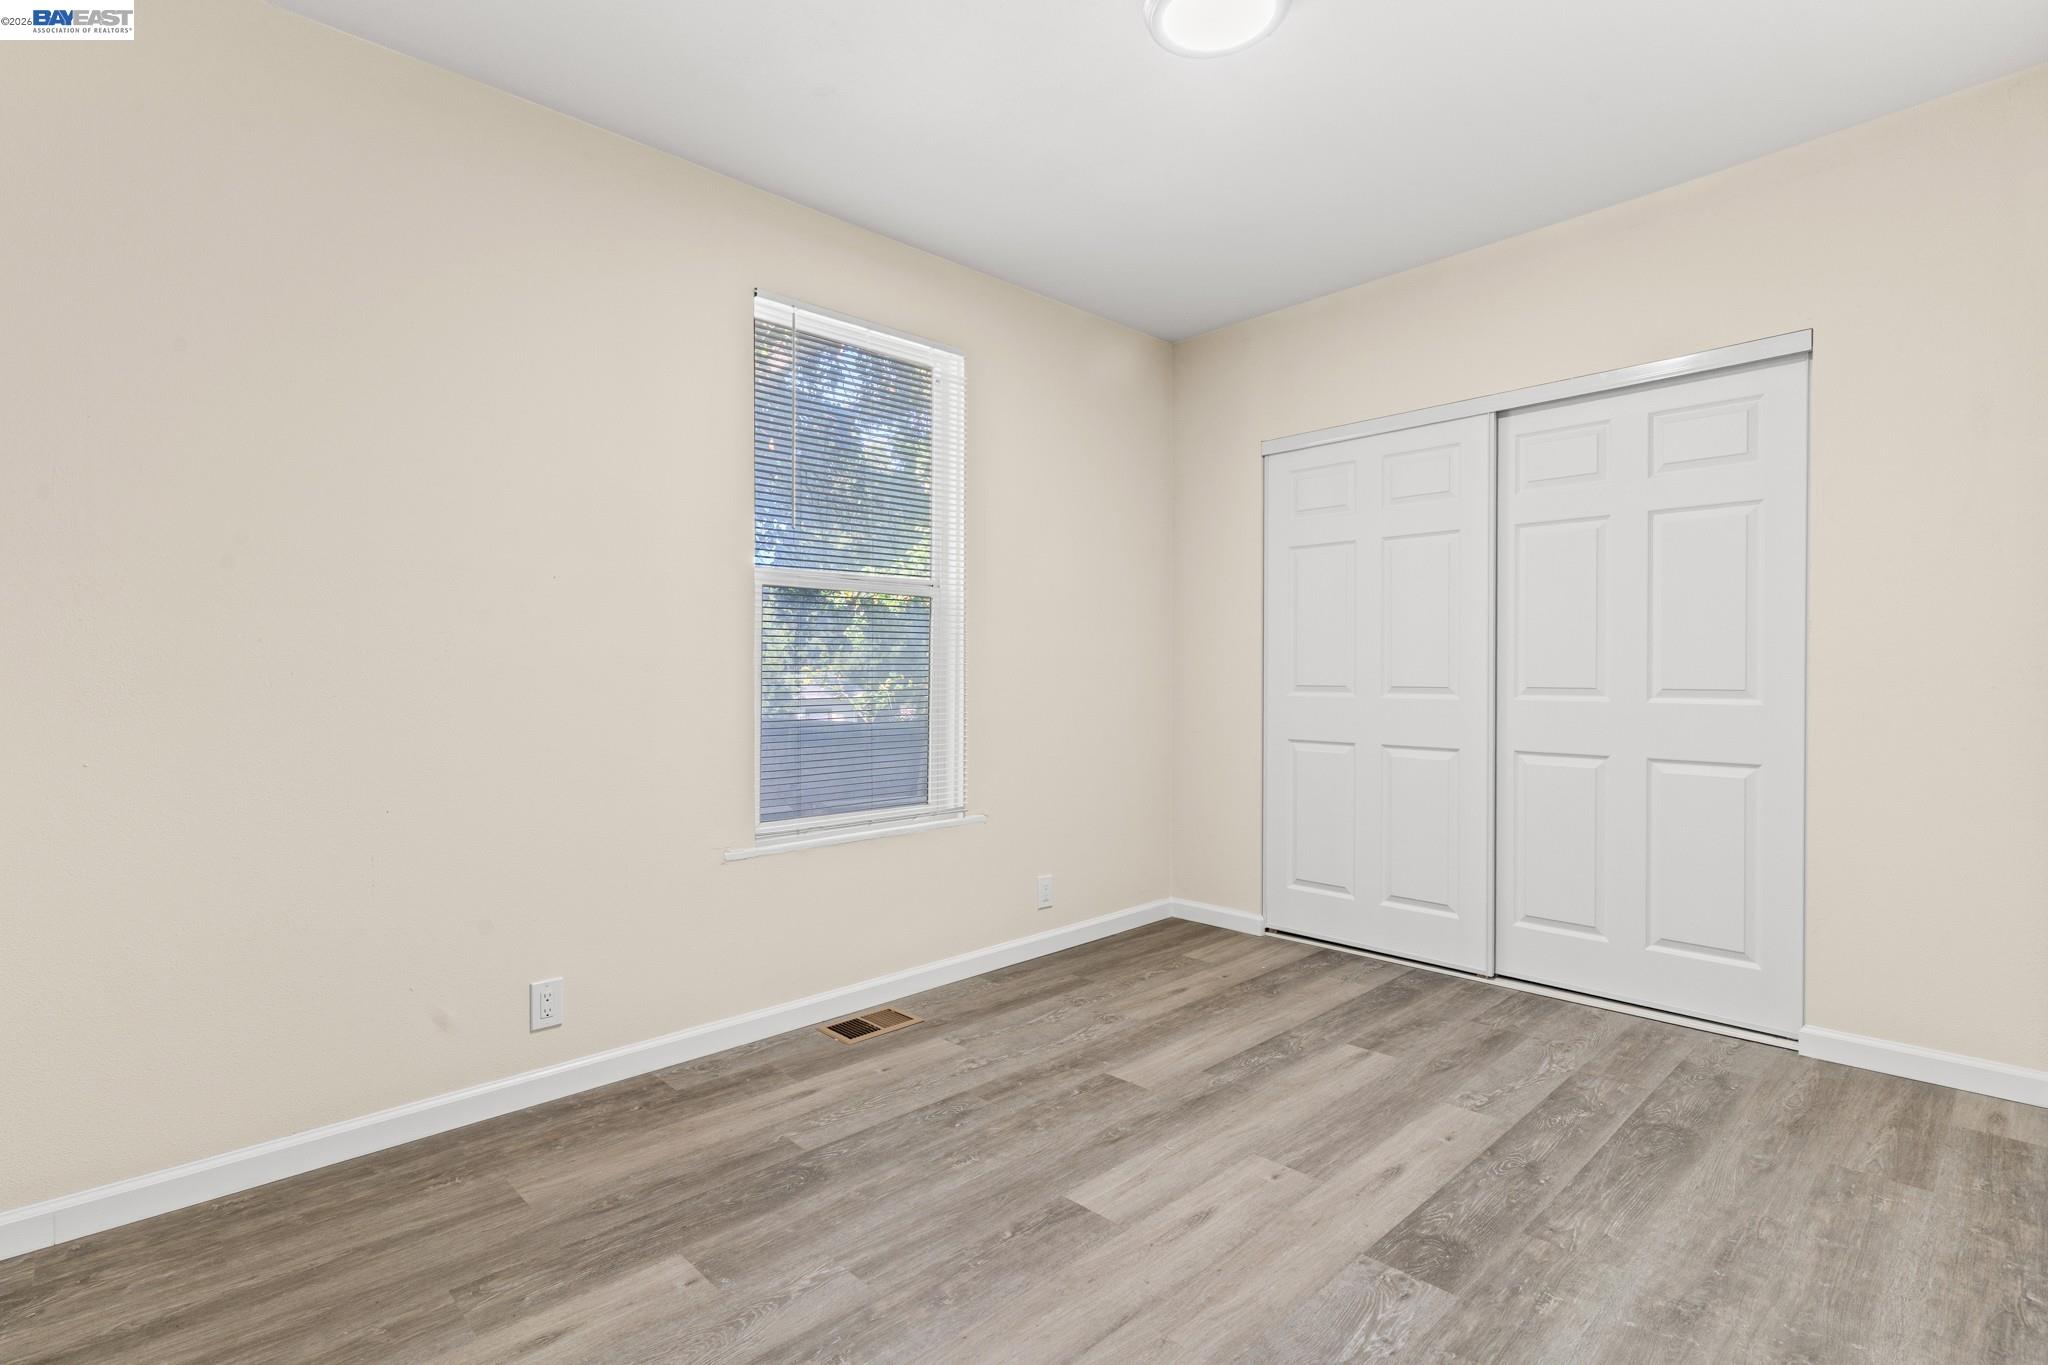
Empty bedroom with plank flooring, a window with blinds, and white sliding closet doors.
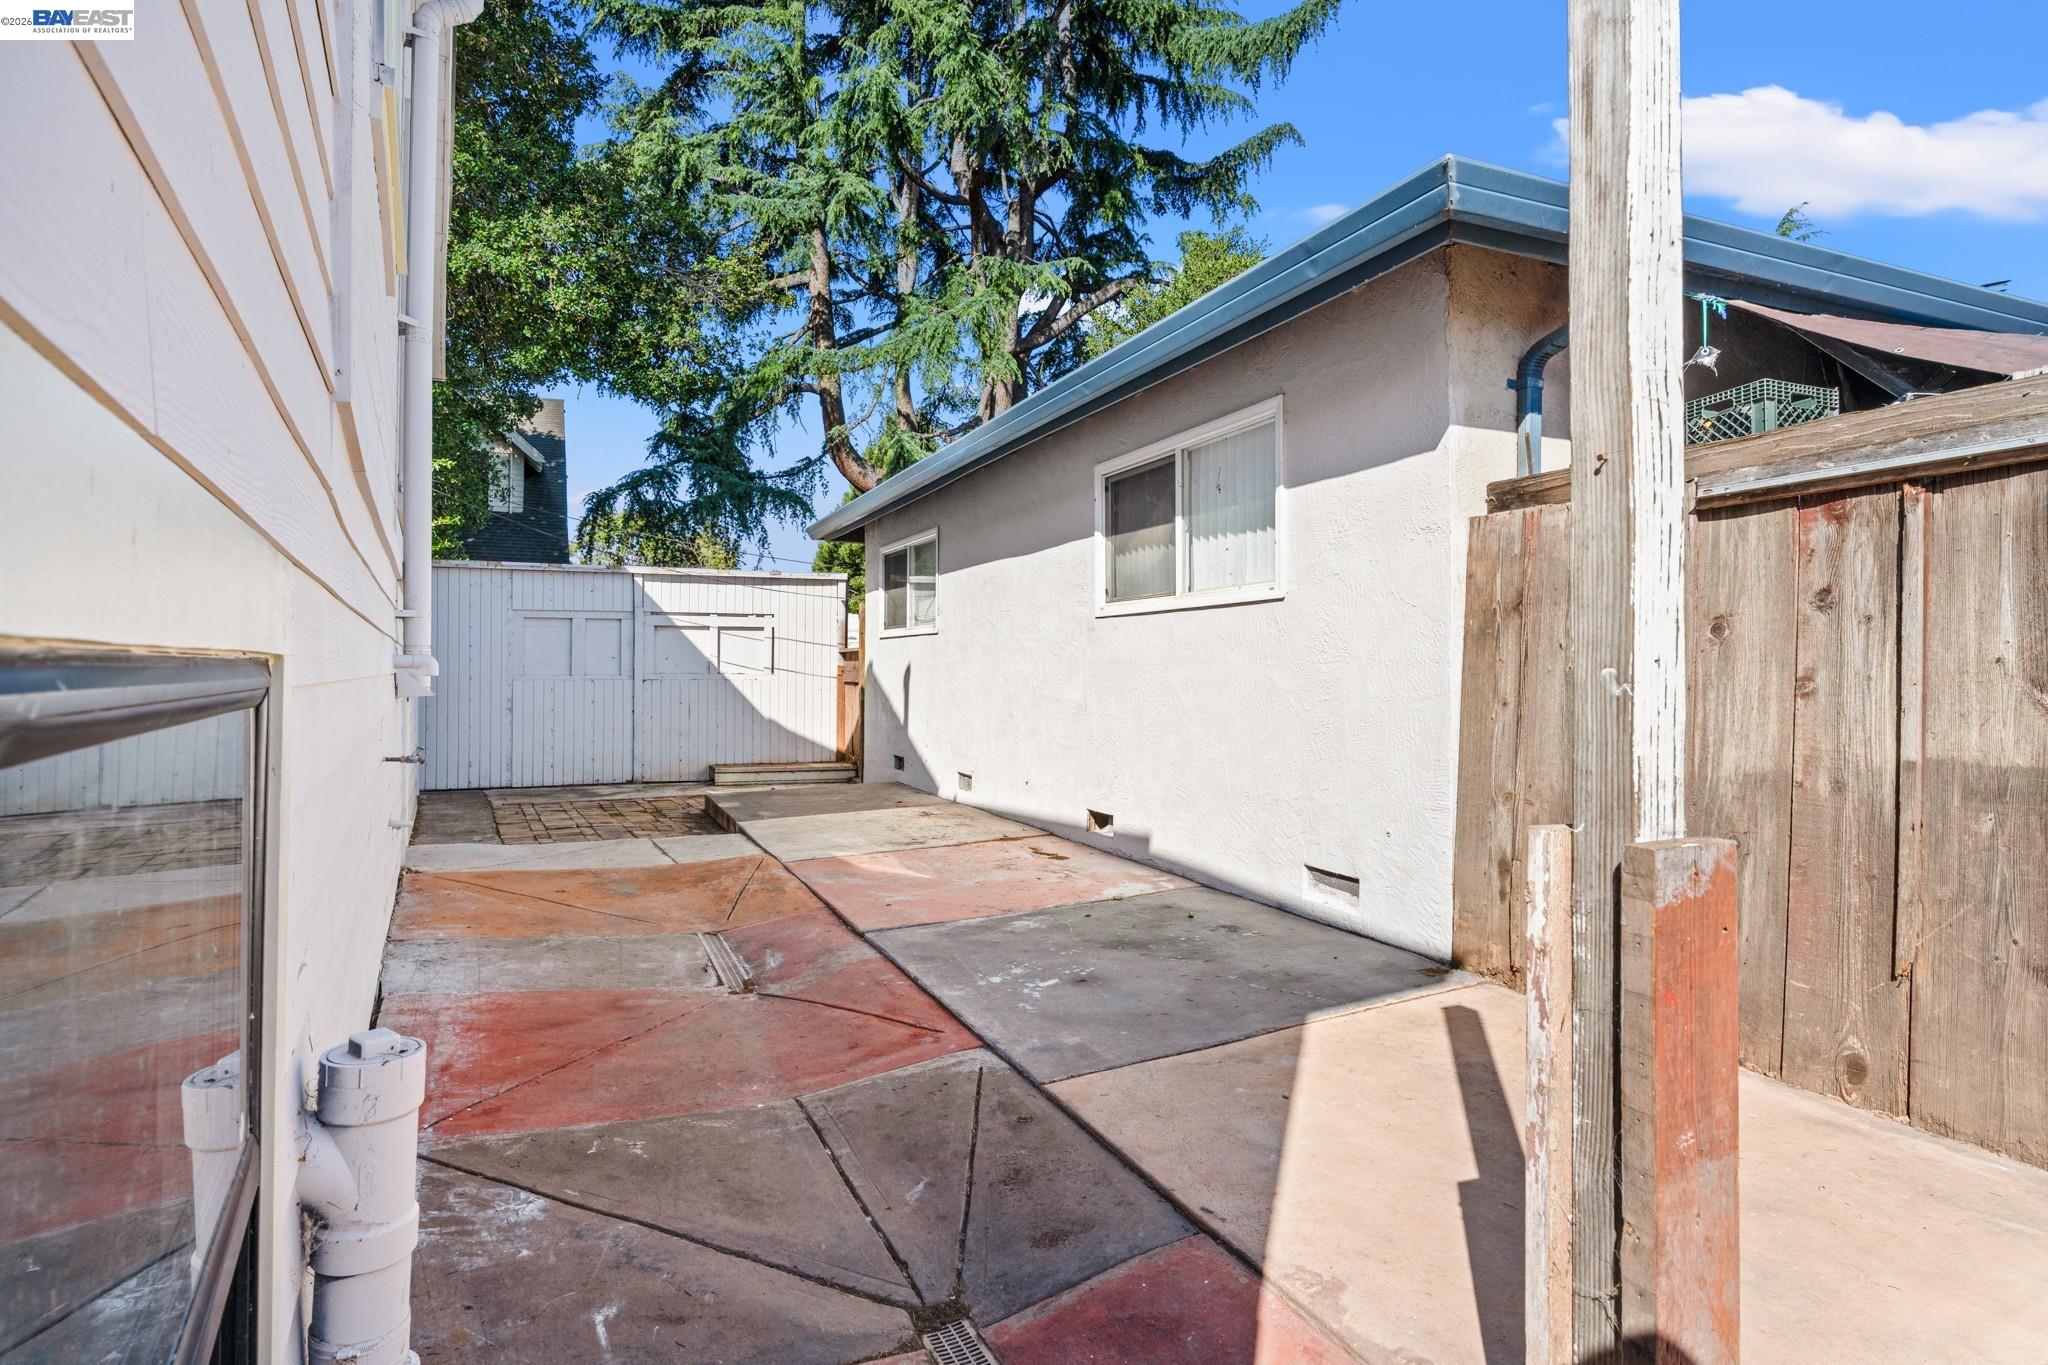
Paved patio between two white buildings, ending at a white gate beside a wooden fence.
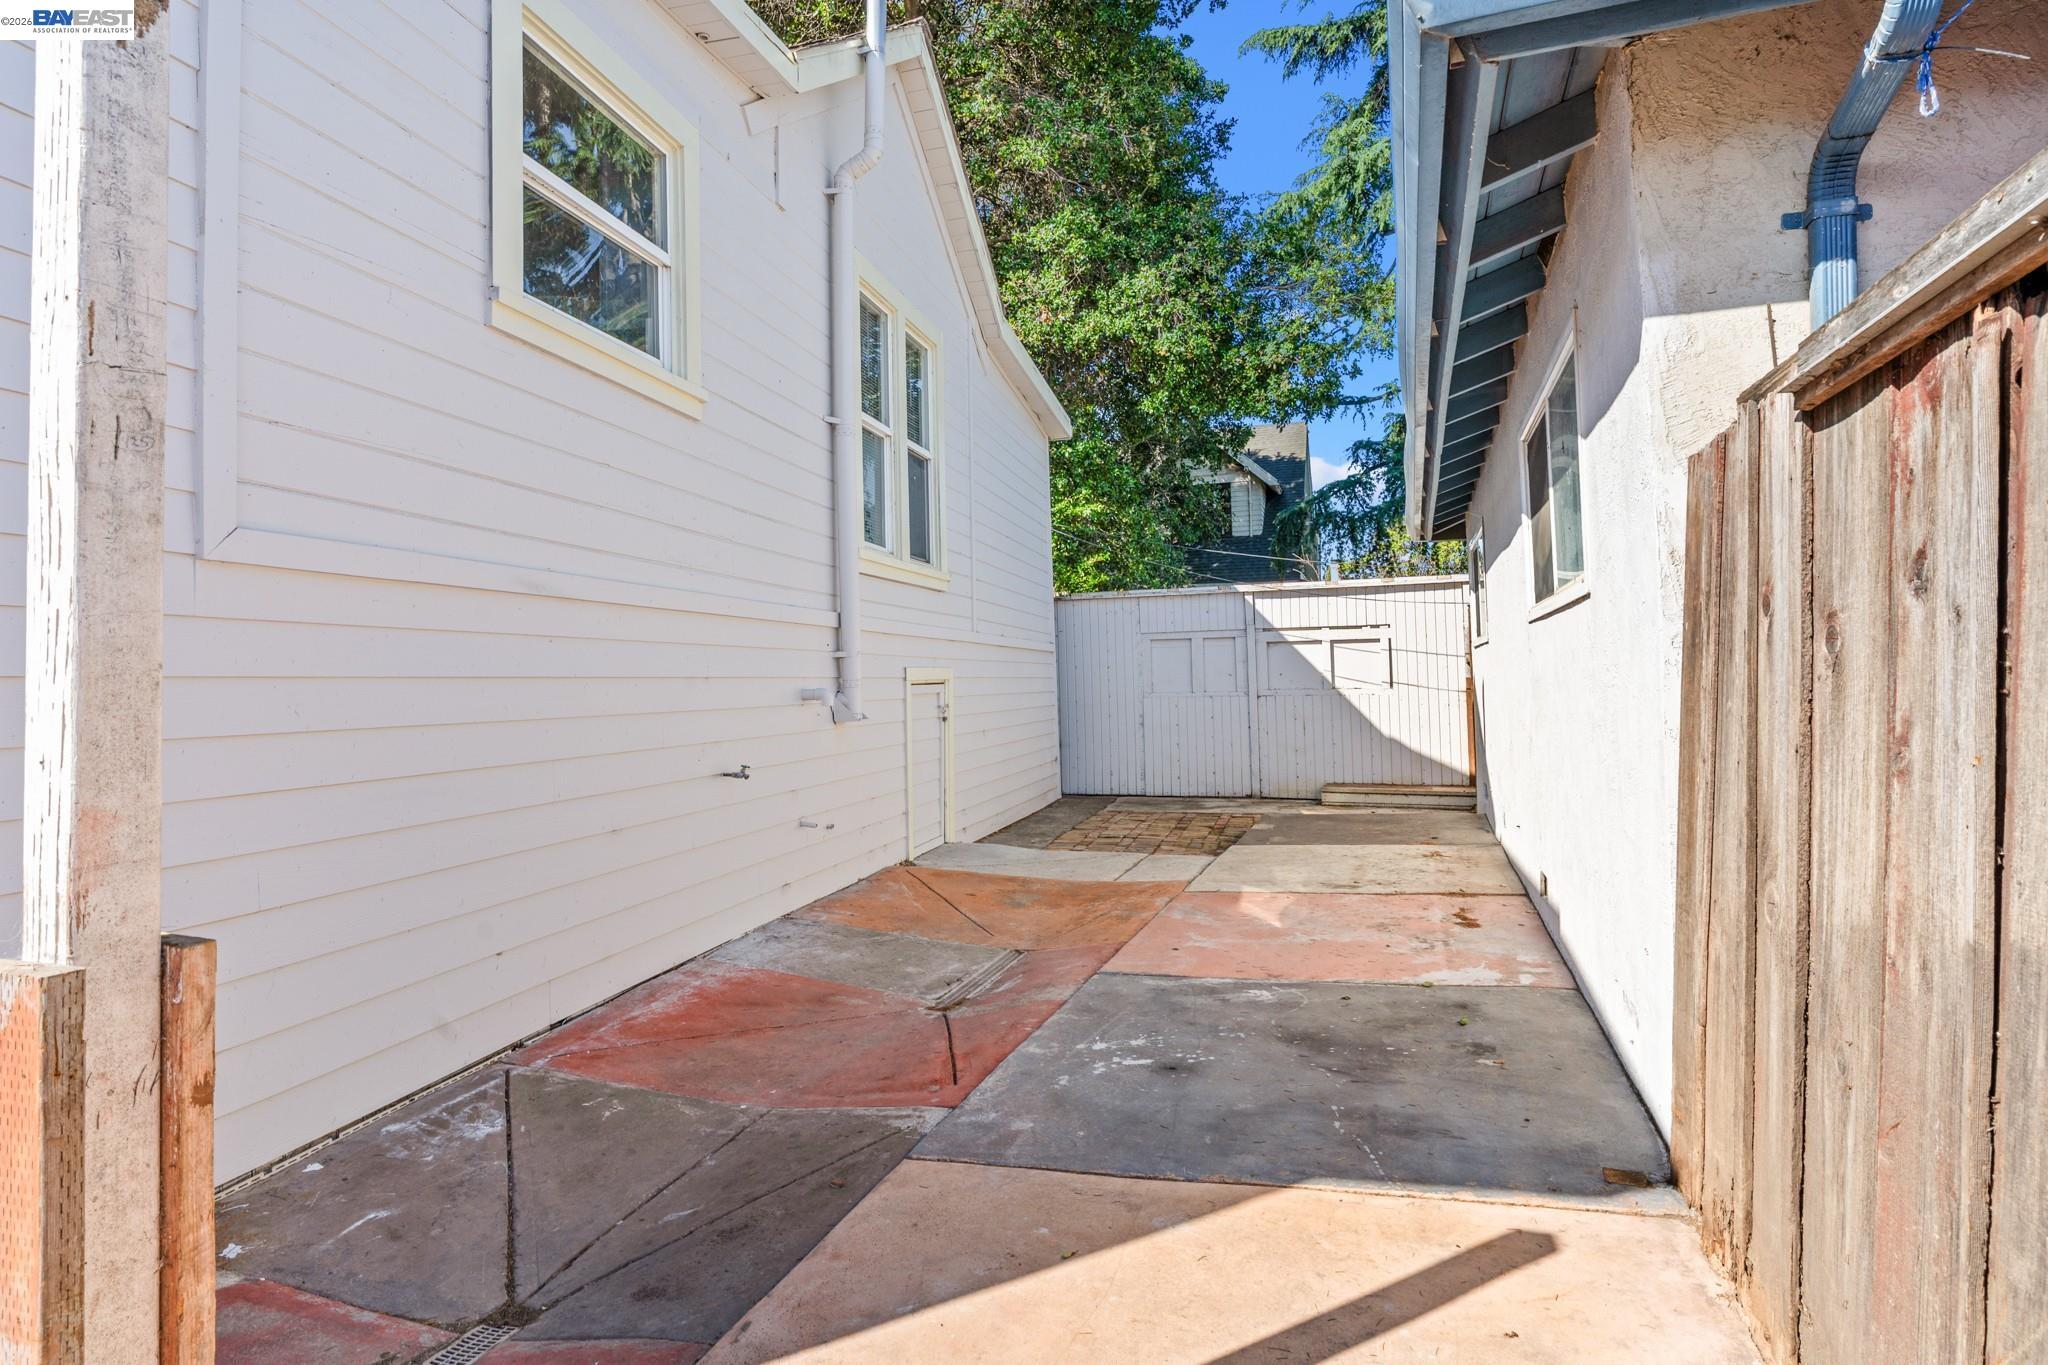
Paved side yard between two houses, ending at a white gate and bordered by a tall wooden fence.
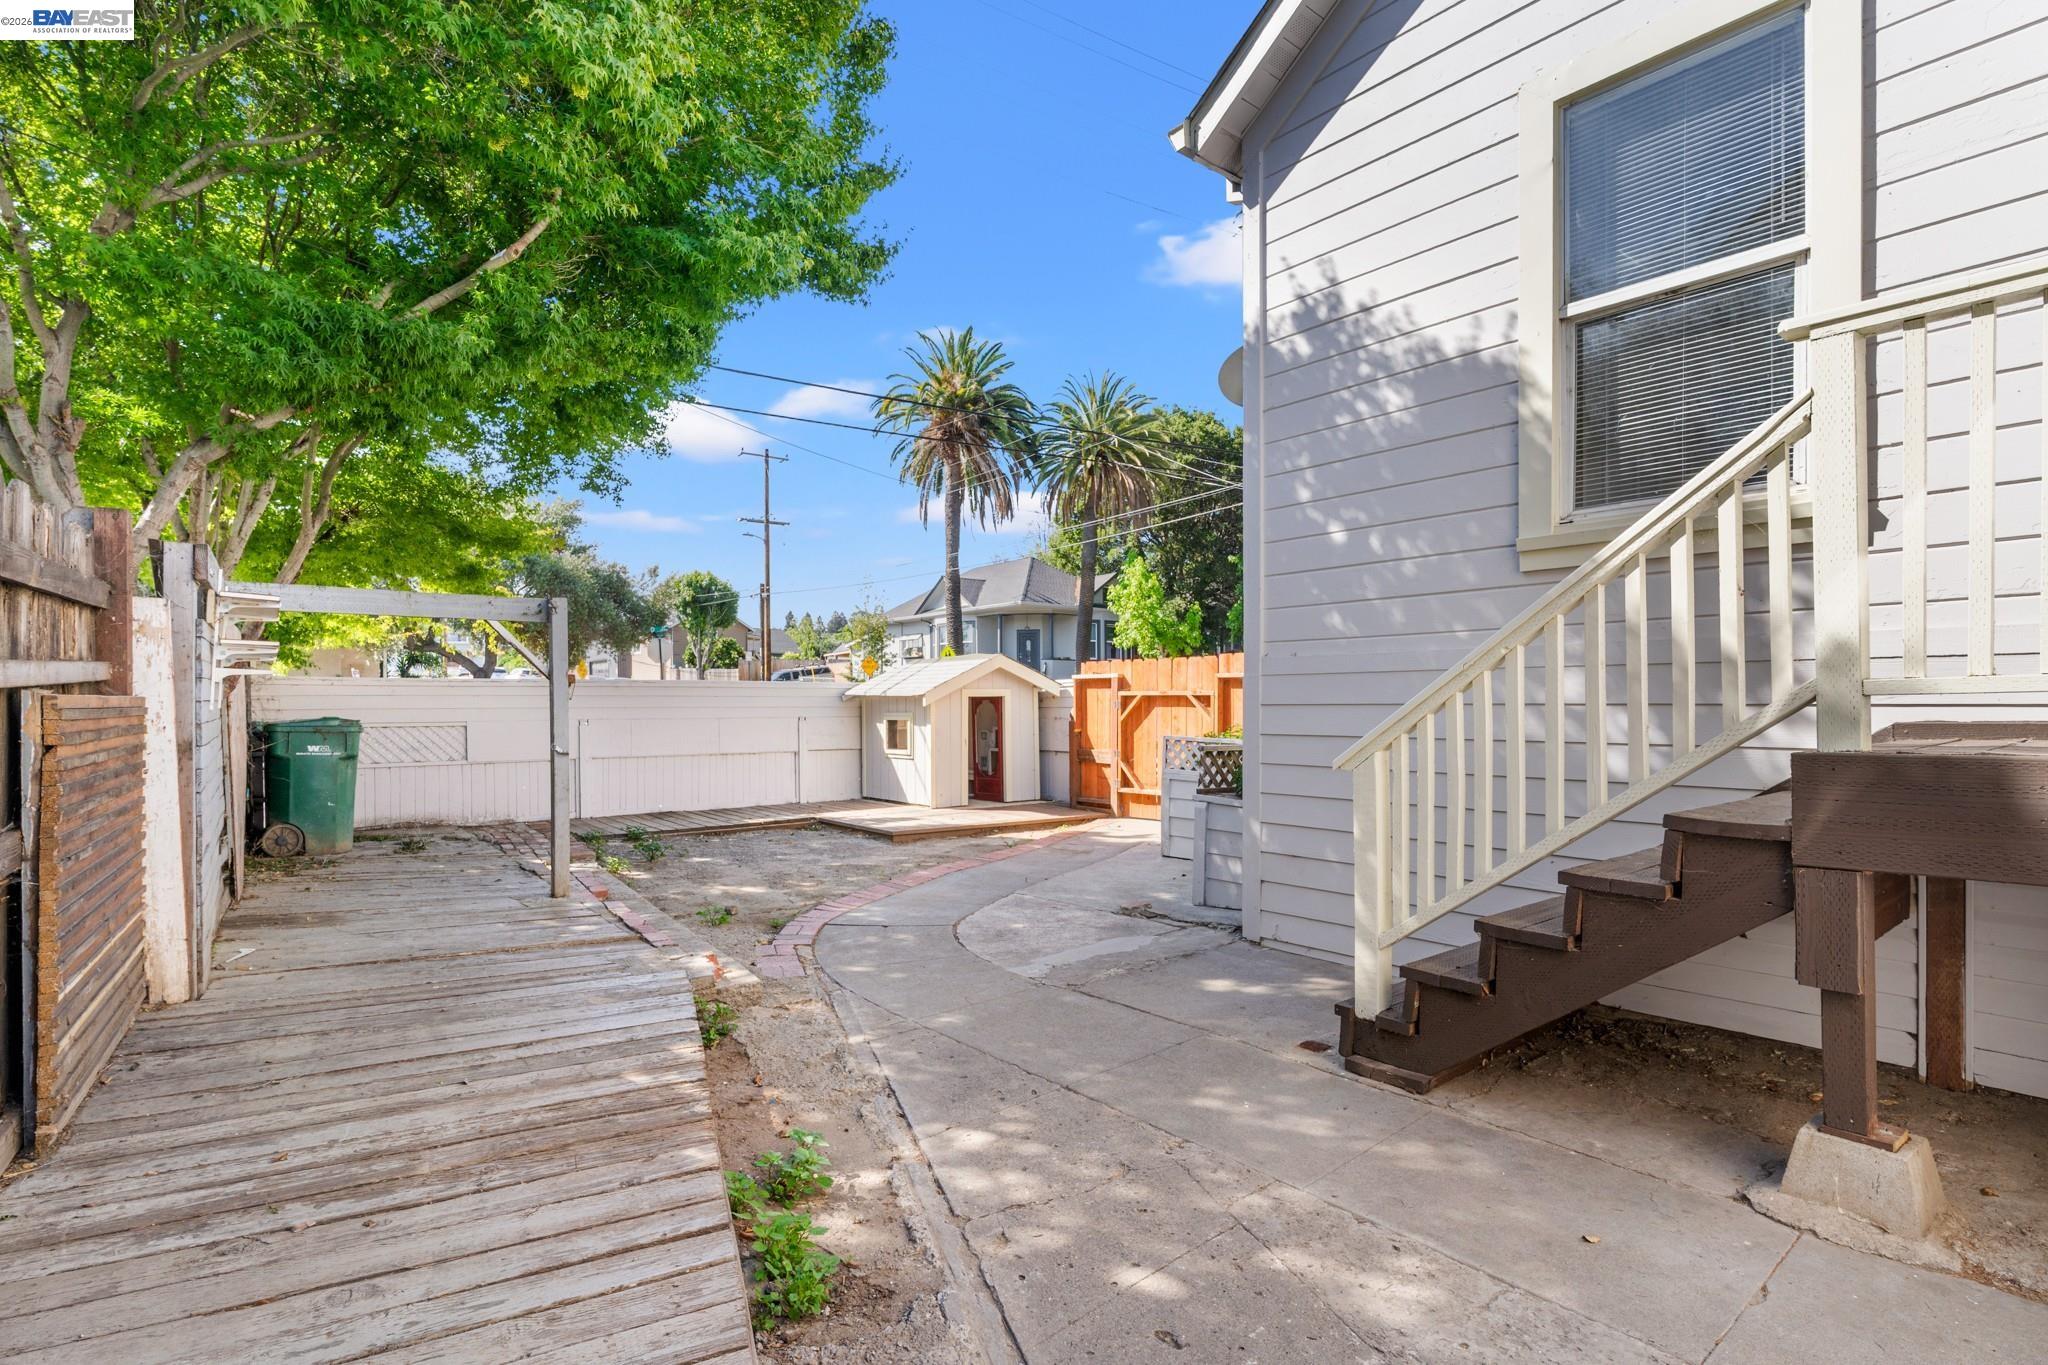
Fenced backyard with a weathered deck, concrete patio, exterior stairs, and small shed.
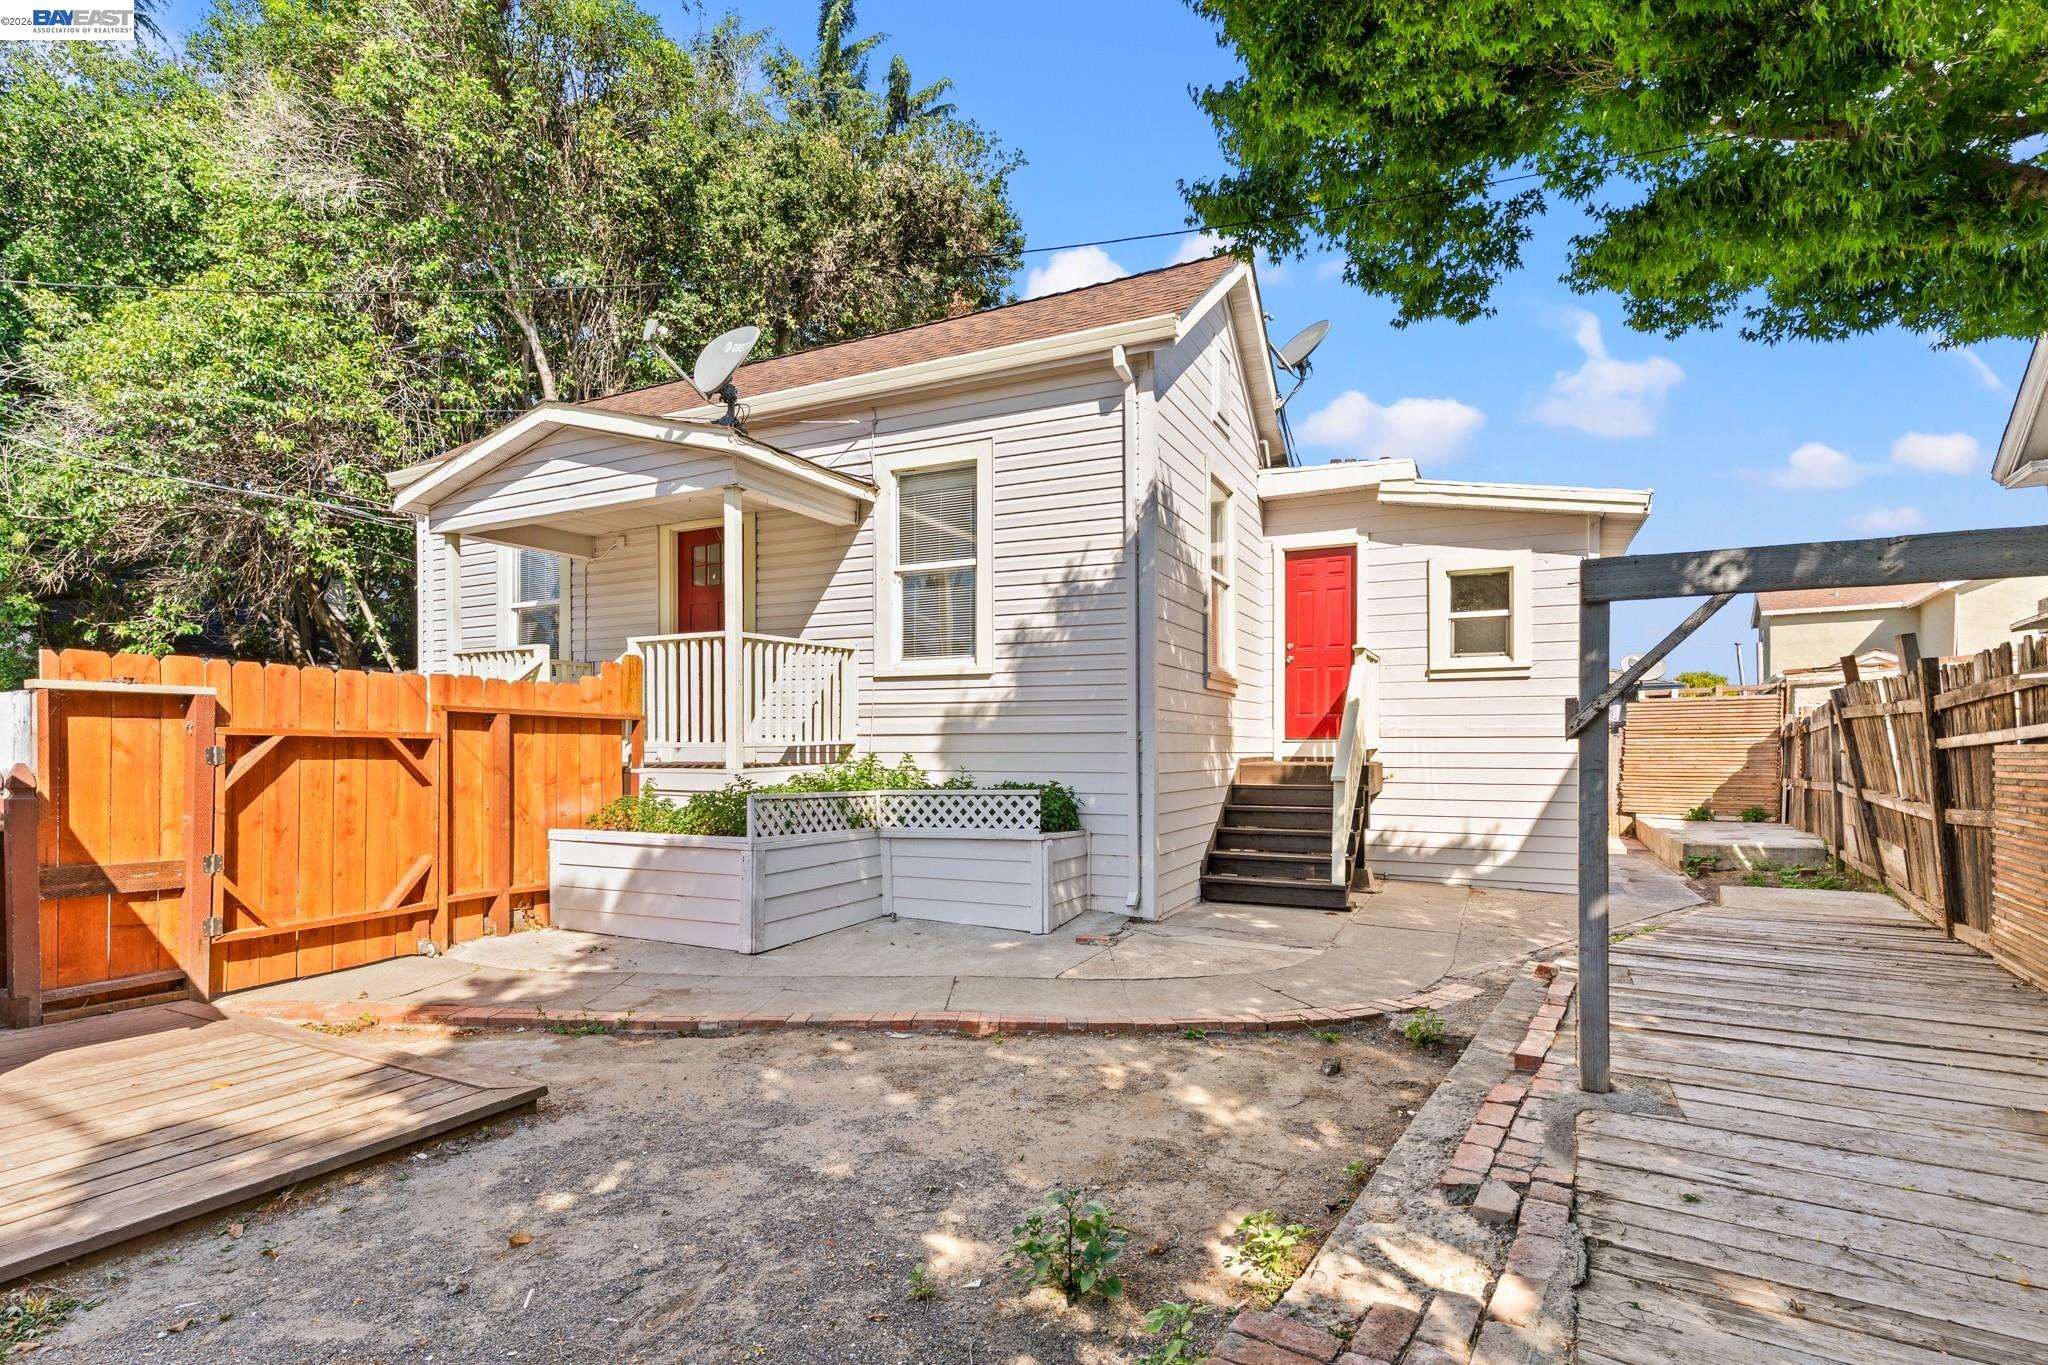
White-sided house with red doors, raised planters, and a fenced backyard with patio and wooden walkways.
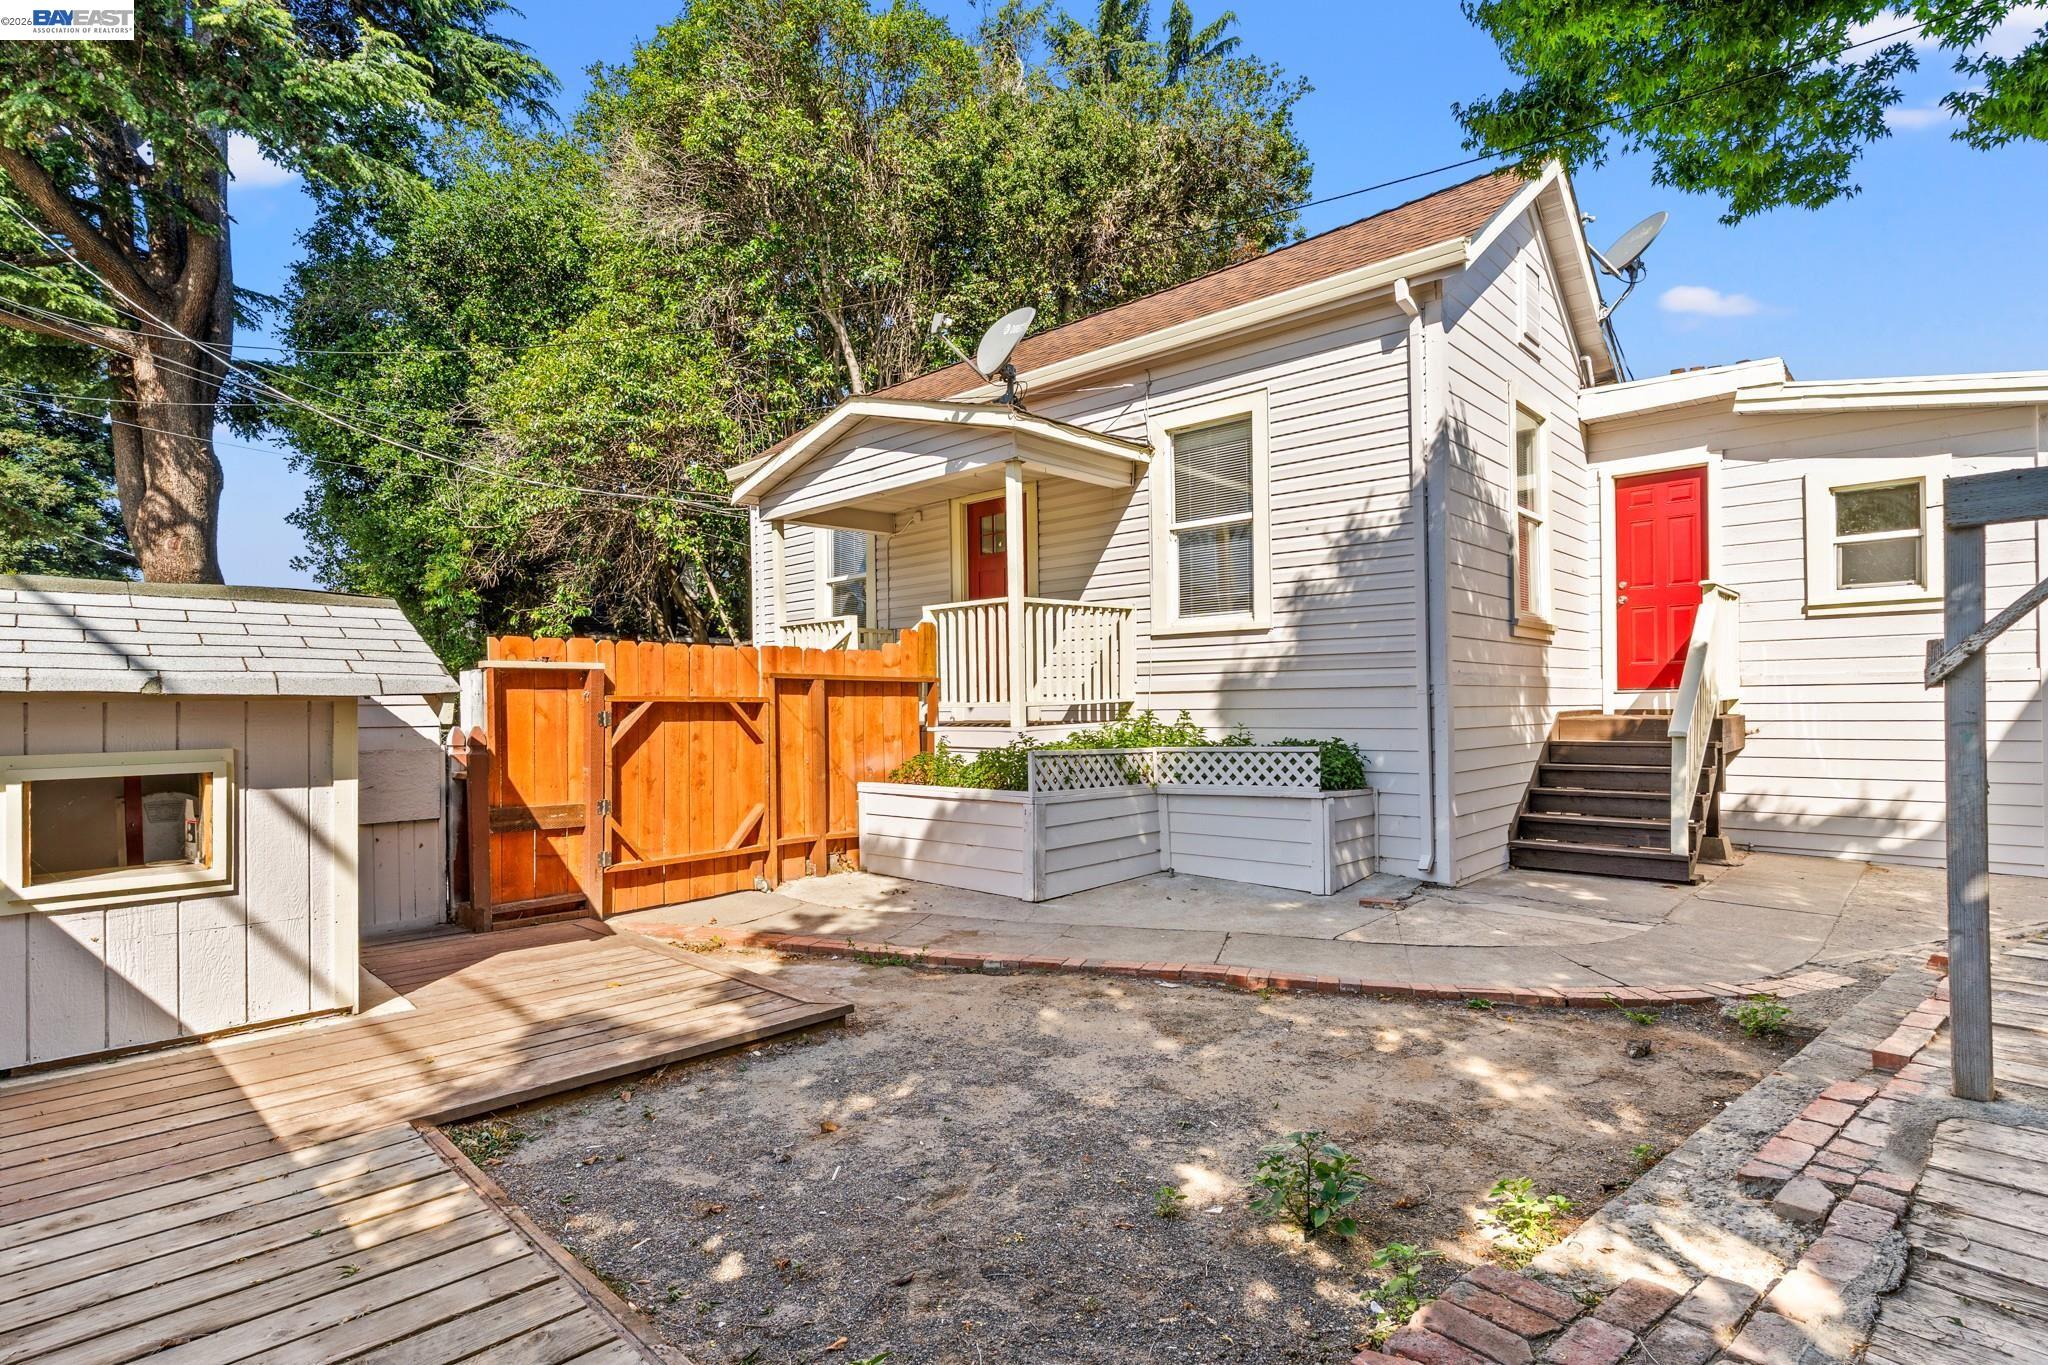
Backyard with a white-sided house, bright red door, wooden gate, raised planters, and small shed.
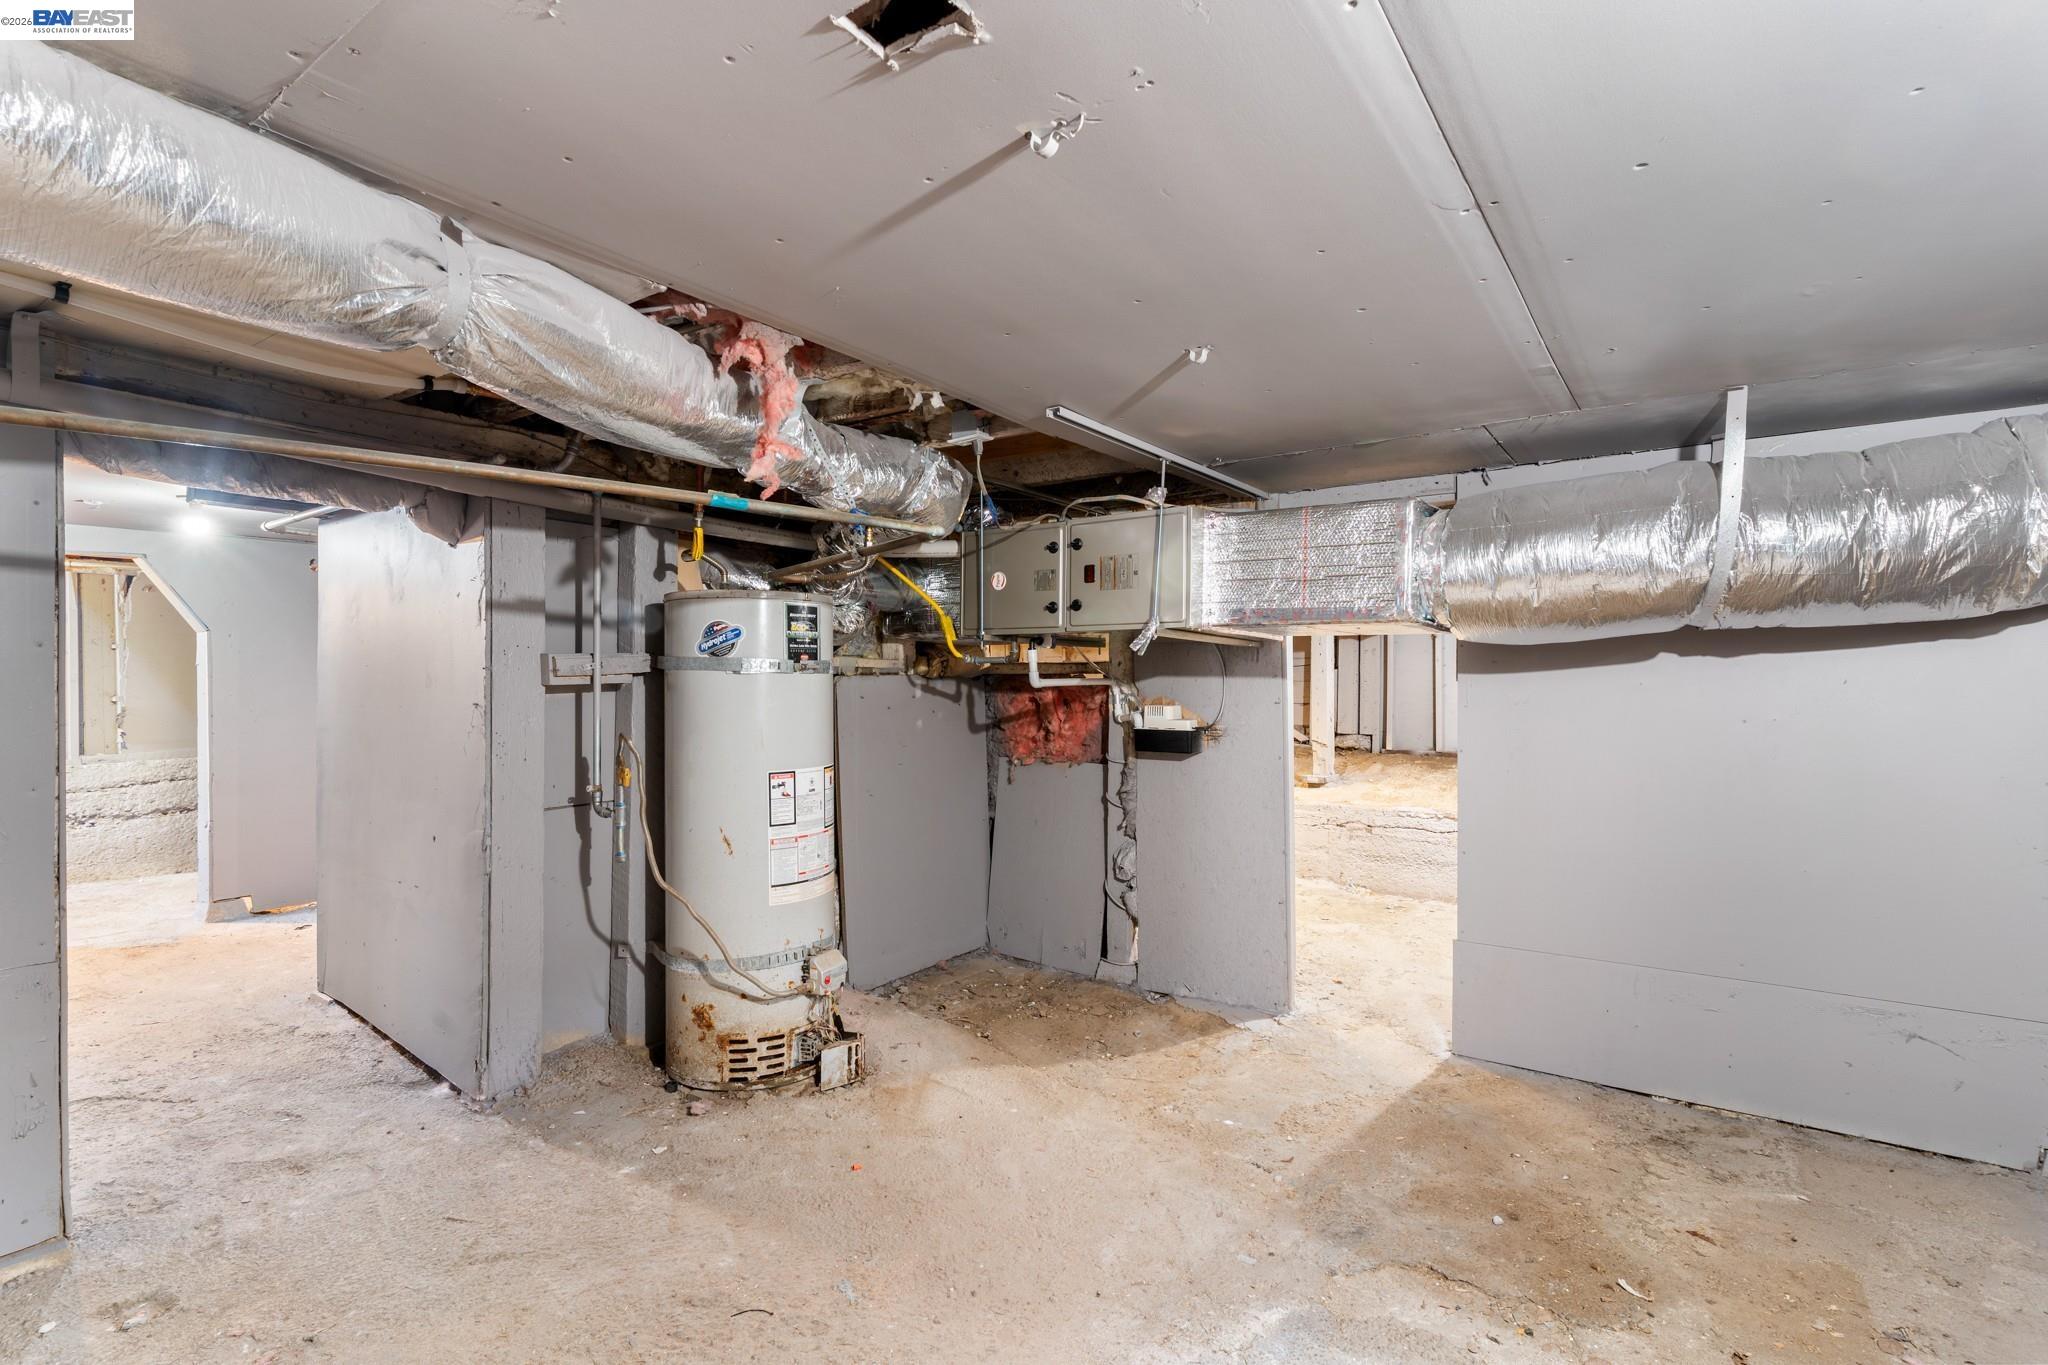
Unfinished basement utility area with a water heater and exposed ductwork and insulation.
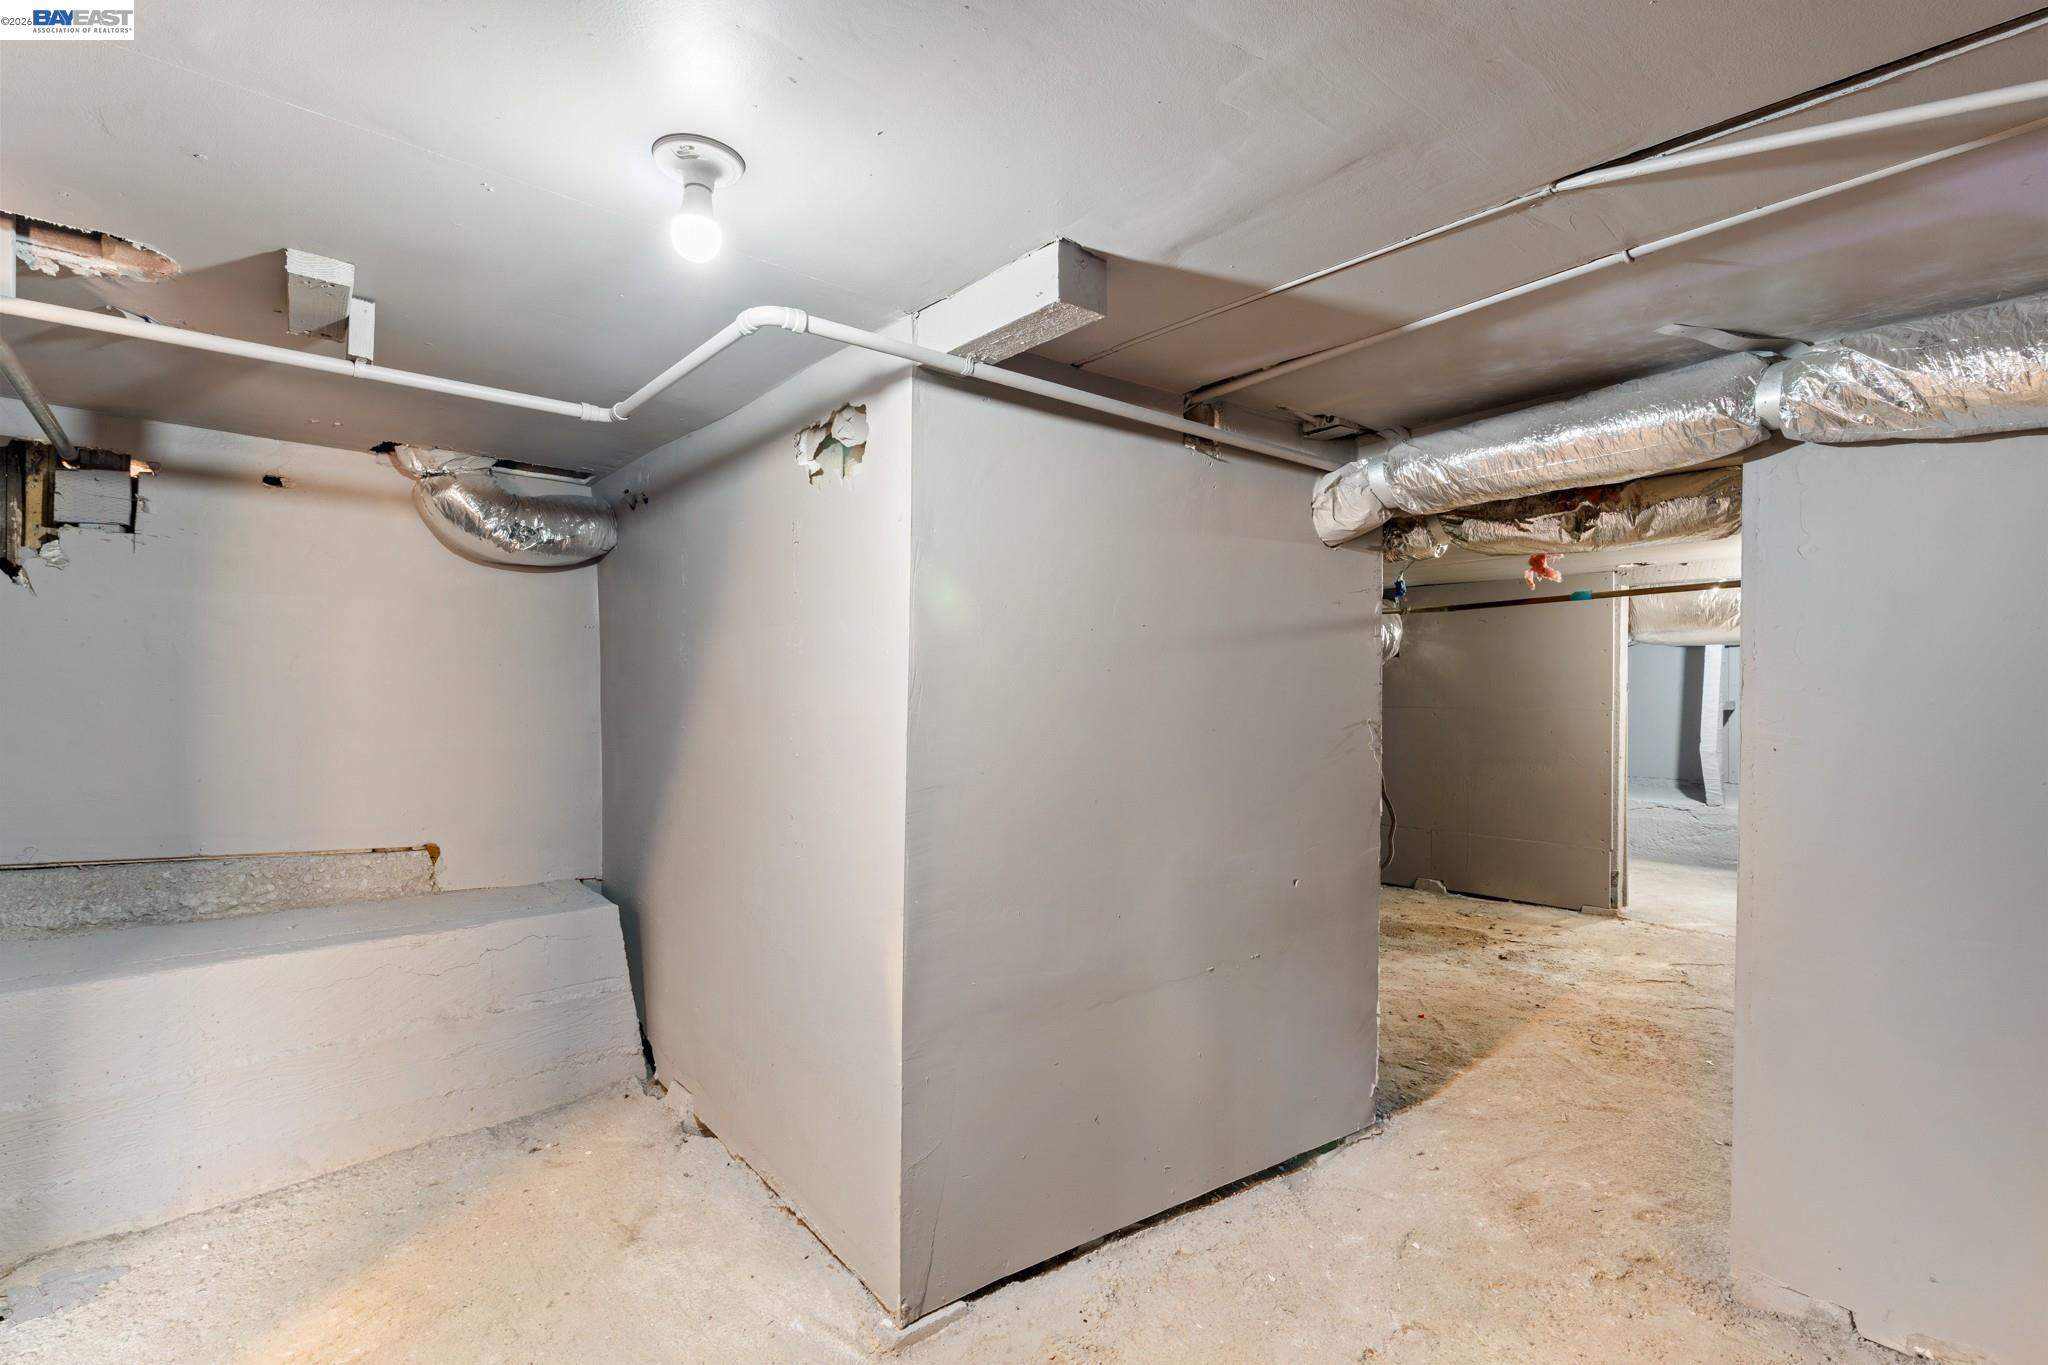
Unfinished basement with exposed HVAC ducts, damaged drywall, and a concrete floor.
VIEW PHOTOS
$1,574,950

1251 Bellina St

2,544 Sq.Ft. 9,500 Sq.Ft.

Description

Rare opportunity to own 3 homes on one lot. Property features two 2-bedroom, 1-bath homes, both tenant occupied, each with updated bathrooms and one with a newly remodeled kitchen. The third home is an updated 3-bedroom, 1-bath residence featuring a new kitchen, updated bathroom, new flooring, and modern fixtures throughout. Excellent opportunity for investors or multi-generational living with strong rental income potential.

Share Property

Location

1251 Bellina St, Hayward, CA 94541

Status

For Sale
Bert Aranda

Bert Aranda

TITLE

Real Estate Consultant

Property Amenities

Interior
Laundry room 220 Volt Outlet, Laundry Room, Washer/Dryer Hookups
Appliances Gas Water Heater
Flooring Laminate, Tile, Vinyl, Carpet
Other Interior Features Tub w/Shower Over
Area & Lot
Lot Area 9,500 Sq.Ft.
Living area 2,544 Sq.Ft.
MLS® ID 41134992
Year Built 1906
Type Multi-Family
Status For Sale
Exterior
Air conditioning No Air Conditioning
Heat type Forced Air, Wall Furnace
Water Source Public
Sewer Public Sewer
Other Exterior Features Front Yard, Side Yard
Parking Attached, Off Street
Lot Features Other, Front Yard
Roof Composition Shingles
Utilities Individual Electric Meter, Individual Gas Meter
Finance
Sales Price $1,574,950
Kitchen with gray cabinets, stainless steel range, tiled floor, and crowded counters beside a curtained window.

Schedule a Showing

I would love to help you see this beautiful home! As a full-service brokerage, I can arrange a tour. Please submit an offer and answer questions about the buying process.

Schedule a Showing

I would love to help you see this beautiful home! As a full-service brokerage, I can arrange a tour. Please submit an offer and answer questions about the buying process.

Thank you for your interest in 1251 Bellina St, Hayward, CA 94541. We are reviewing your request and will be in touch shortly!

Mortgage Calculator

Estimate your monthly mortgage payment, including the principal and interest, property taxes, and HOA. Adjust the values to generate a more accurate rate.

All estimates are provided for informational purposes only. Actual amounts may vary.
$0,000 Your Payment 20 15 65
$0,000 Your Payment

Work With Bert

Get assistance in determining current property value, crafting a competitive offer, writing and negotiating a contract, and much more. Contact me today.